16 Living Room With Two Doorways Ideas with Practical Furniture Placement
Two doorways in one living room can make the space feel like a hallway you happen to sit in. Every…
Two doorways in one living room can make the space feel like a hallway you happen to sit in. Every chair you place has to respect the path between the doors, and the moment one piece drifts into that lane, the whole room feels cramped and awkward. The good news: with the walking route planned first, a two-doorway living room works beautifully. These 16 ideas show you how to arrange real furniture around two real doors, with measured layouts, clear walking lanes, and pieces that earn their floor space. Nothing here blocks a door, a radiator, or a window. Each idea includes what to measure, what it takes, and a realistic way to do it for less.
Jump to an idea
- 1. An Armless Chair At The Open End
- 2. A Rug Defining The Seating Zone
- 3. A Wall-Mounted Lamp Saving Floor Space
- 4. A Bench That Slides Under A Window
- 5. A Fold-Away Occasional Table
- 6. A Shallow Bookcase At A Room Boundary
- 7. A Light Curtain Separating Two Zones
- 8. A Narrow Storage Unit Beside Seating
- 9. A Compact Loveseat With An Ottoman
- 10. A Pair Of Small Stools For Guests
- 11. A Translucent Side Table Beside Seating
- 12. A Low Cabinet Beneath Artwork
- 13. A Tall Shelf Using A Narrow Wall
- 14. A Mobile Cart Tucked Beside The Sofa
- 15. Wall-Hugging Sofa And Compact Round Table
- 16. Two Small Chairs Around A Shared Table
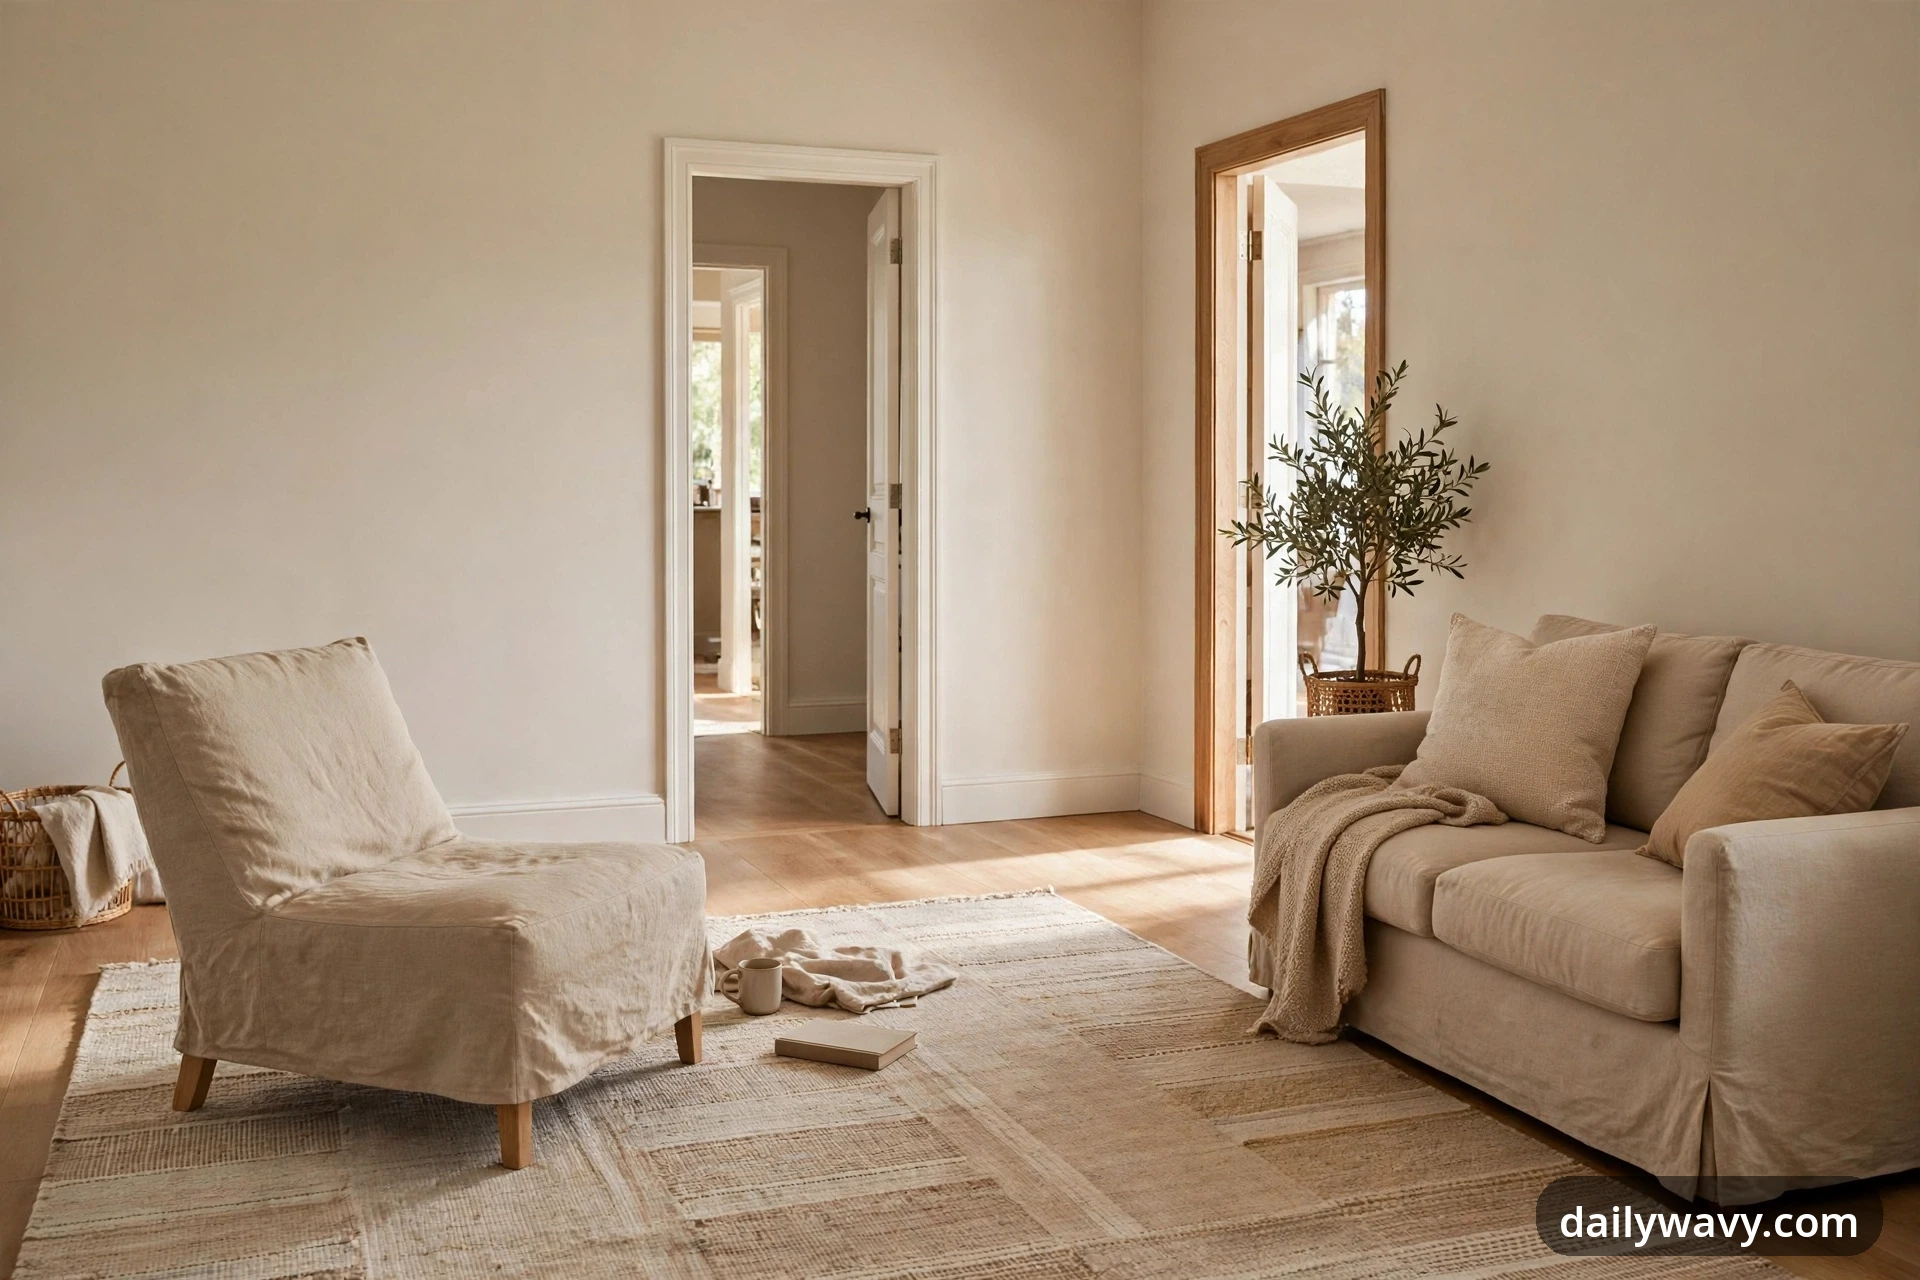
The two-doorway rule: plan the walking route first
Before you move a single piece of furniture, tape the walking route on your floor. Picture a typical setup: a 15 by 11 foot living room, Door A on the north short wall leading in from the foyer, Door B on the south wall near the east corner leading to the kitchen. The windows sit on the west wall with a radiator under the largest one. Draw a line between the two doors, then widen it to 36 inches. That is your walking lane, and nothing goes in it. Not the corner of a coffee table, not an ottoman, not a plant.
Thirty-six inches is the minimum for one person to pass comfortably. If you can give the lane 42 inches, the room will feel genuinely easy to move through, even when someone is sitting with their feet up. Use painter’s tape to mark the lane on your floor, then arrange everything else around it. Measure each wall segment between doors and windows, and note the swing of each door so nothing sits in the arc. Every idea below assumes that lane stays clear, and that no furniture blocks a door, a radiator, or a window.
If your room is narrower than this example, the same rule holds, and the ideas get even more important: shallow pieces, armless profiles, and anything that folds or rolls away are what keep a two-doorway room livable. For more on working with tight footprints, see our guide to narrow living room layout ideas, which uses the same measure-first approach.
1. An Armless Chair At The Open End
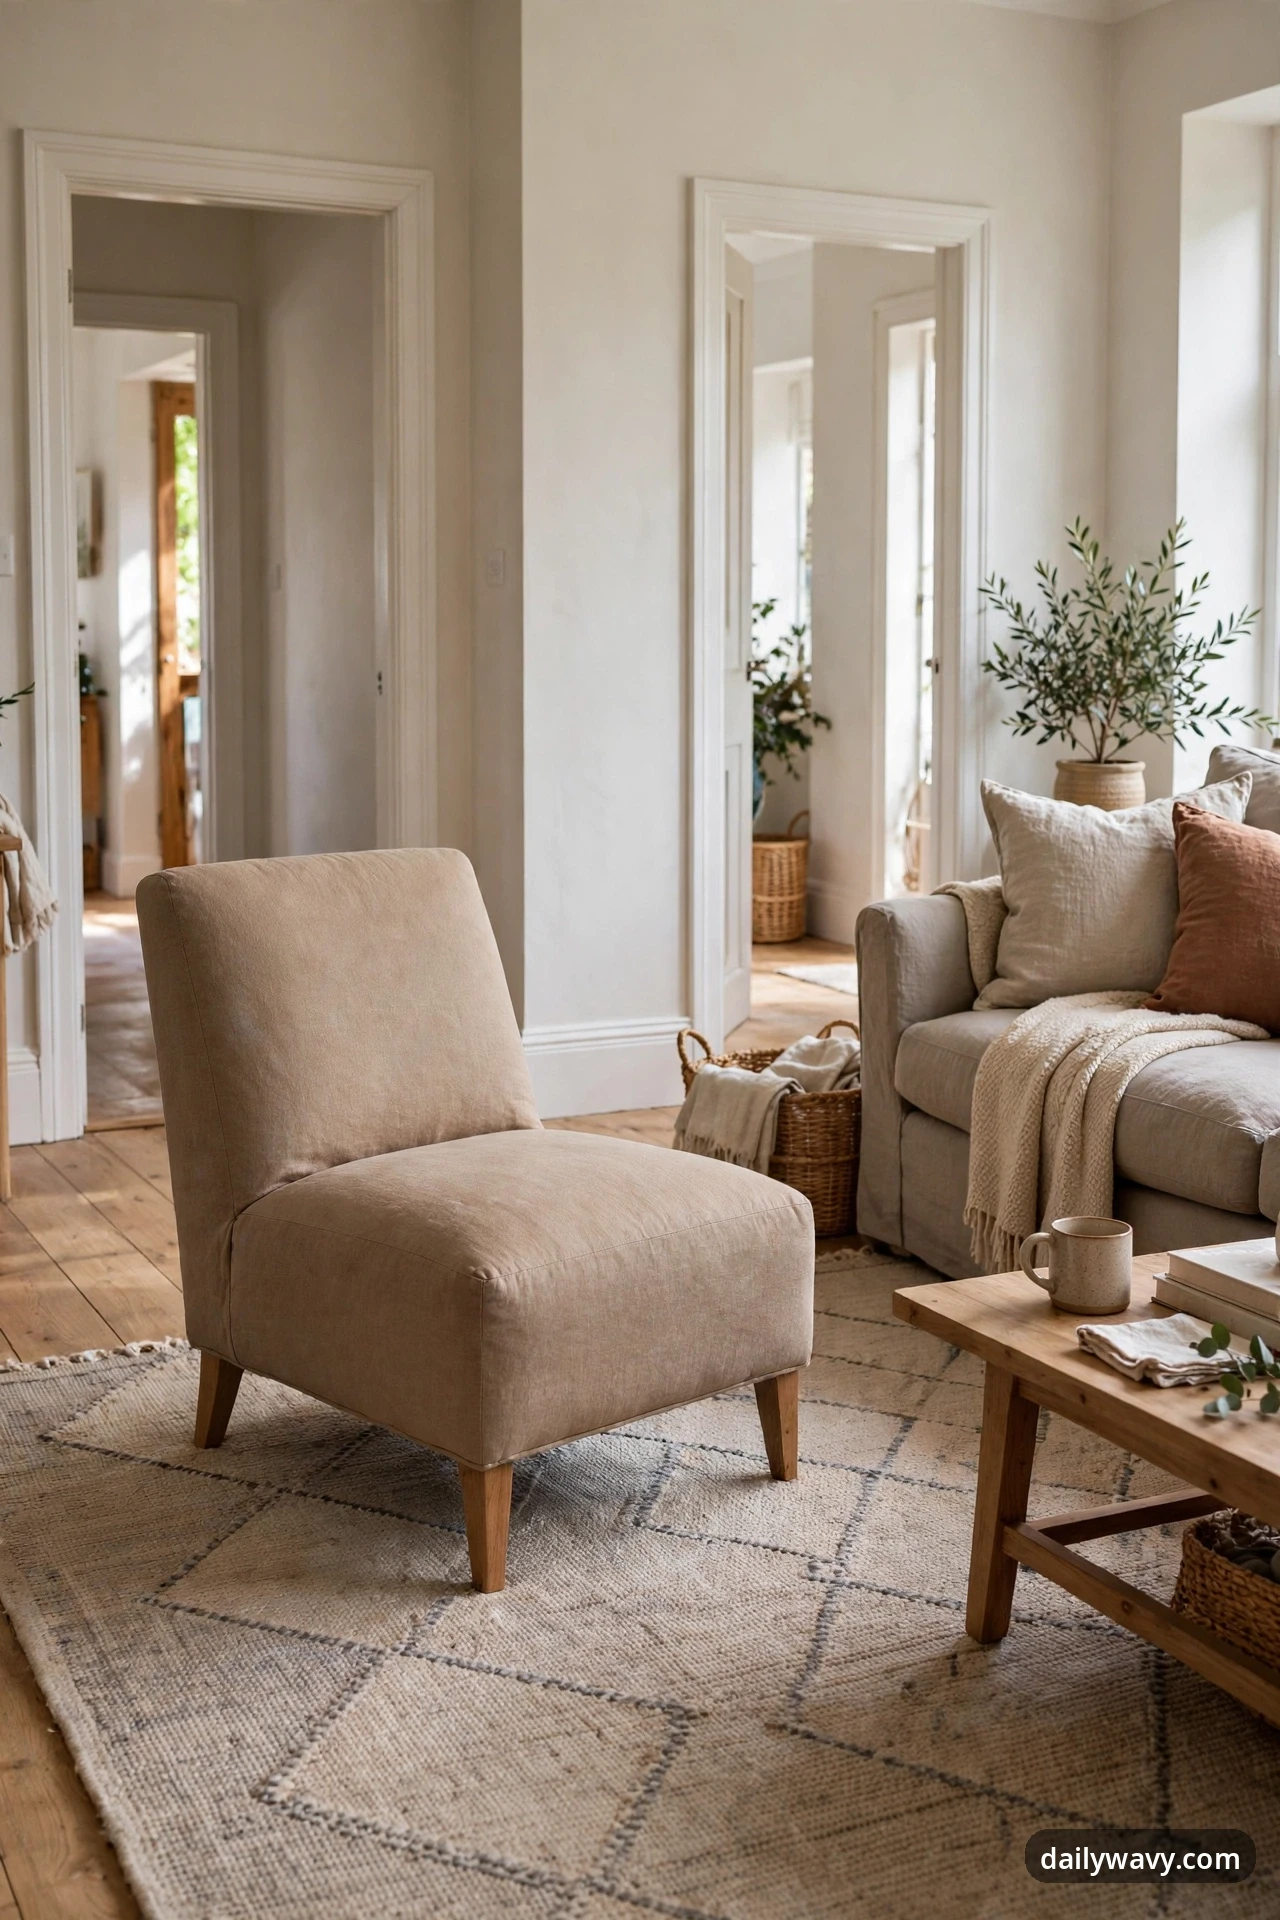
Every two-doorway room has an open end: the stretch of floor that is not claimed by either door swing or the walking lane. That is where an armless chair belongs. An armless slipper chair is about 26 to 28 inches wide, which is 8 to 10 inches narrower than a typical armchair, and it reads as seating without building a visual wall between the doors.
The measured layout. Place the chair at the open end of the rug, angled about 30 degrees toward the sofa, its front legs on the rug and its back roughly 40 inches from the edge of the walking lane. In our example room, the chair sits at the west end of the seating zone, with the walking lane running east of it from Door A to Door B. The chair never crosses the lane, and its back is to the window wall, not to a door.
What to measure. Measure the gap between the end of your rug and the taped walking lane. You need at least 30 inches of depth for the chair plus a few inches of breathing room behind it. Also check the doorway swings: the chair must sit outside both door arcs.
Materials and placement. A slipper chair with a hardwood or tapered wood base in linen, performance fabric, or leather, depending on your household. Performance fabric is the practical pick if pets or kids use the room.
Effort and cost. One shopping trip and about 30 minutes of assembly. Expect $120 to $350 new. A realistic lower-cost alternative: find a used accent chair on a local marketplace and fit it with a washable slipcover for around $40, which also lets you refresh the color later.
2. A Rug Defining The Seating Zone
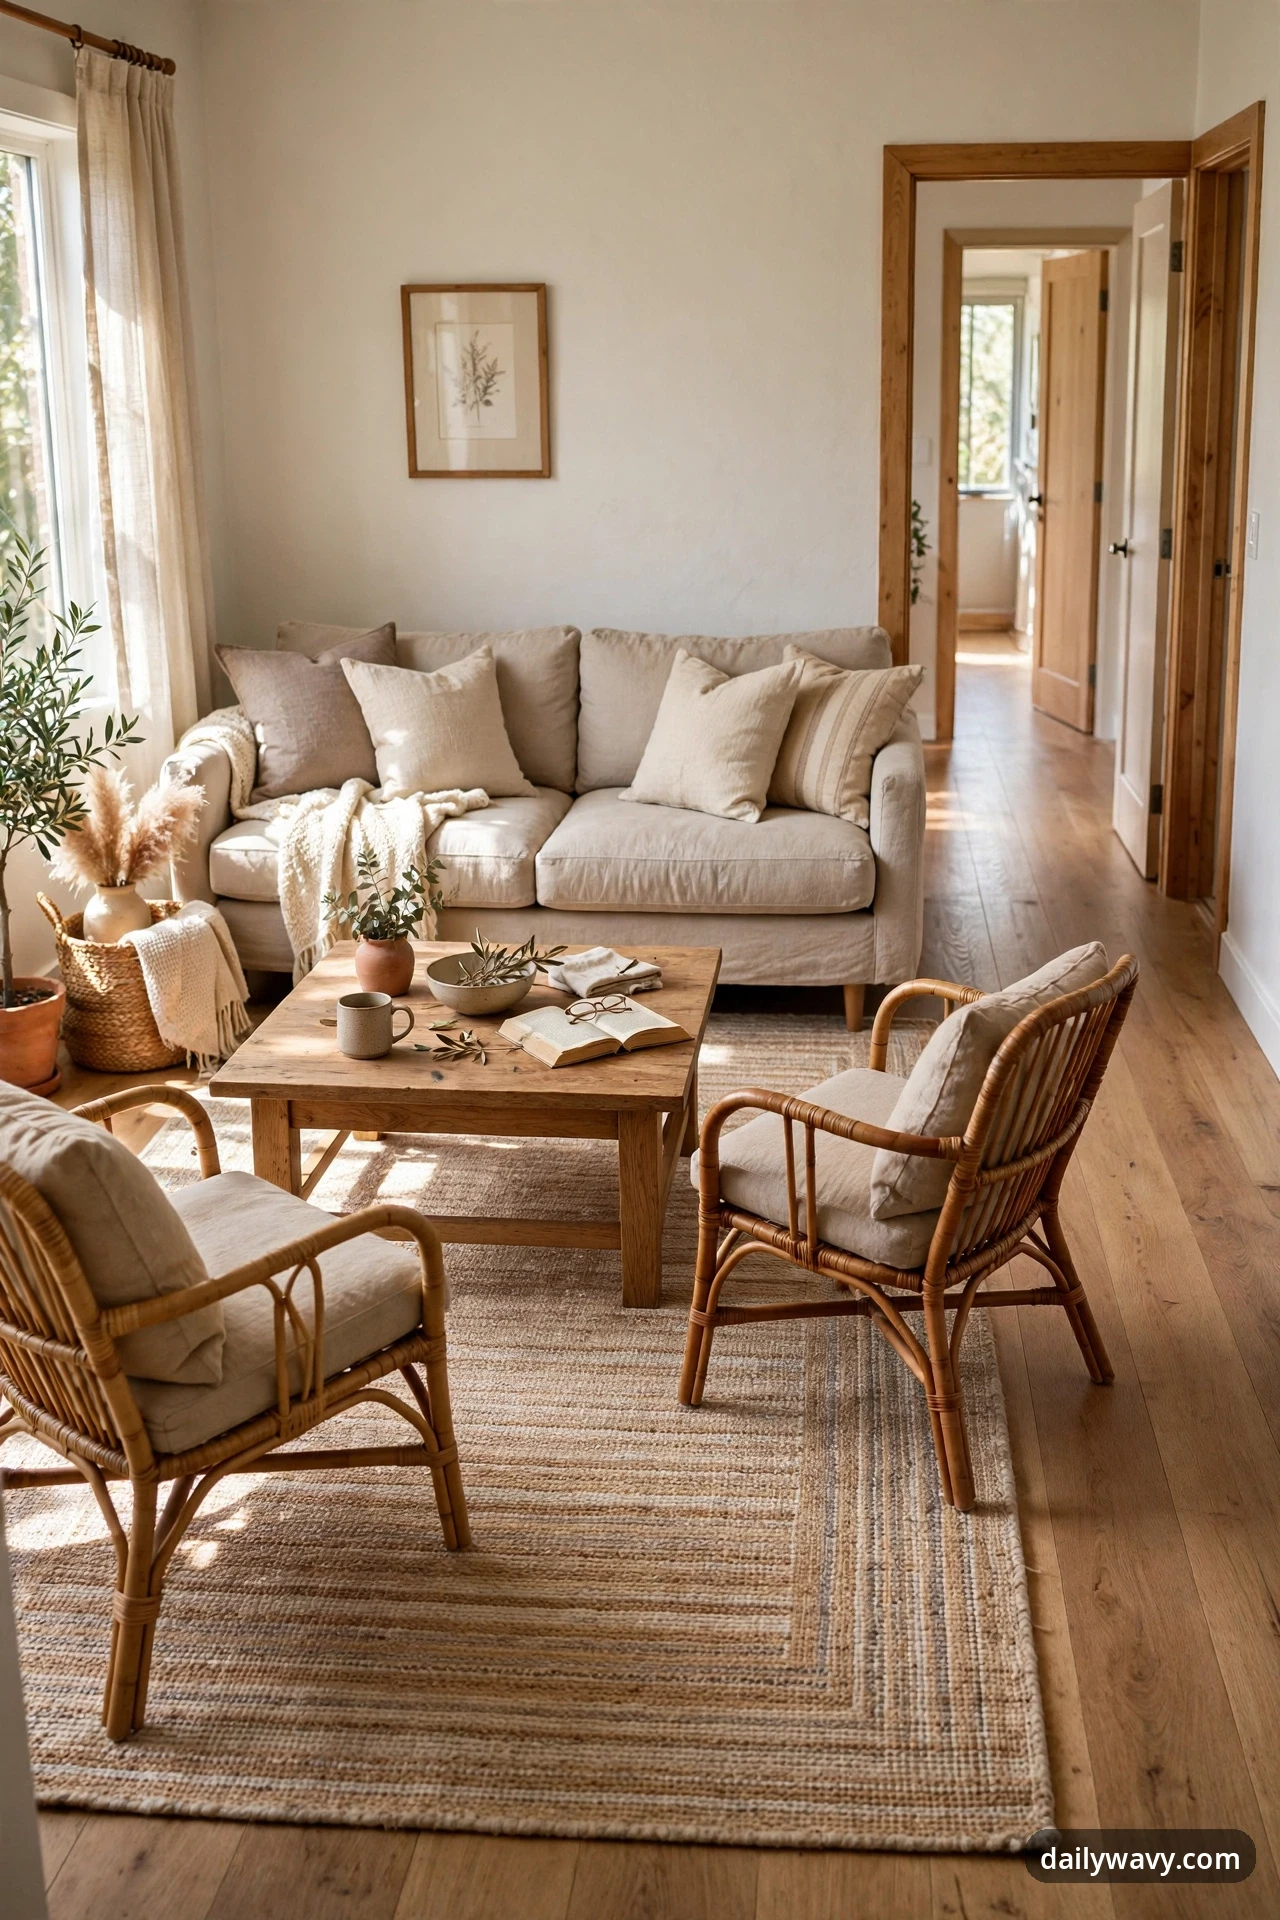
In a room with two doors, a rug does the job walls cannot do: it tells the eye where the living happens and where the walking happens. Choose a rug that fits entirely inside the seating zone, leaving the walking lane as bare floor. That contrast is what stops the room from feeling like one long corridor.
The measured layout. In a 15 by 11 foot room, an 8 by 10 foot rug centers beautifully under the seating group. The room is 132 inches wide, the walking lane takes 36, which leaves 96 inches, exactly 8 feet. Lay the rug with its long edge parallel to the longest wall, its edge aligned with the walking lane tape, leaving the lane as bare floor. The front legs of the sofa and chairs sit on the rug; back legs can stay off.
What to measure. Measure the width of your room minus the walking lane to find your maximum rug width. Check door swings: low-pile rugs (about 1/4 inch) let doors pass over them without catching.
Materials and placement. A flat-weave wool or washable polypropylene rug in a warm neutral. Flat weaves stay low enough for door clearance and are easy to vacuum under.
Effort and cost. An afternoon of shifting furniture. Expect $80 to $300 depending on size and material. A realistic lower-cost alternative: layer two smaller flat-weave rugs, or drop to a 6 by 9 foot rug and accept the sofa’s back legs on the bare floor.
3. A Wall-Mounted Lamp Saving Floor Space
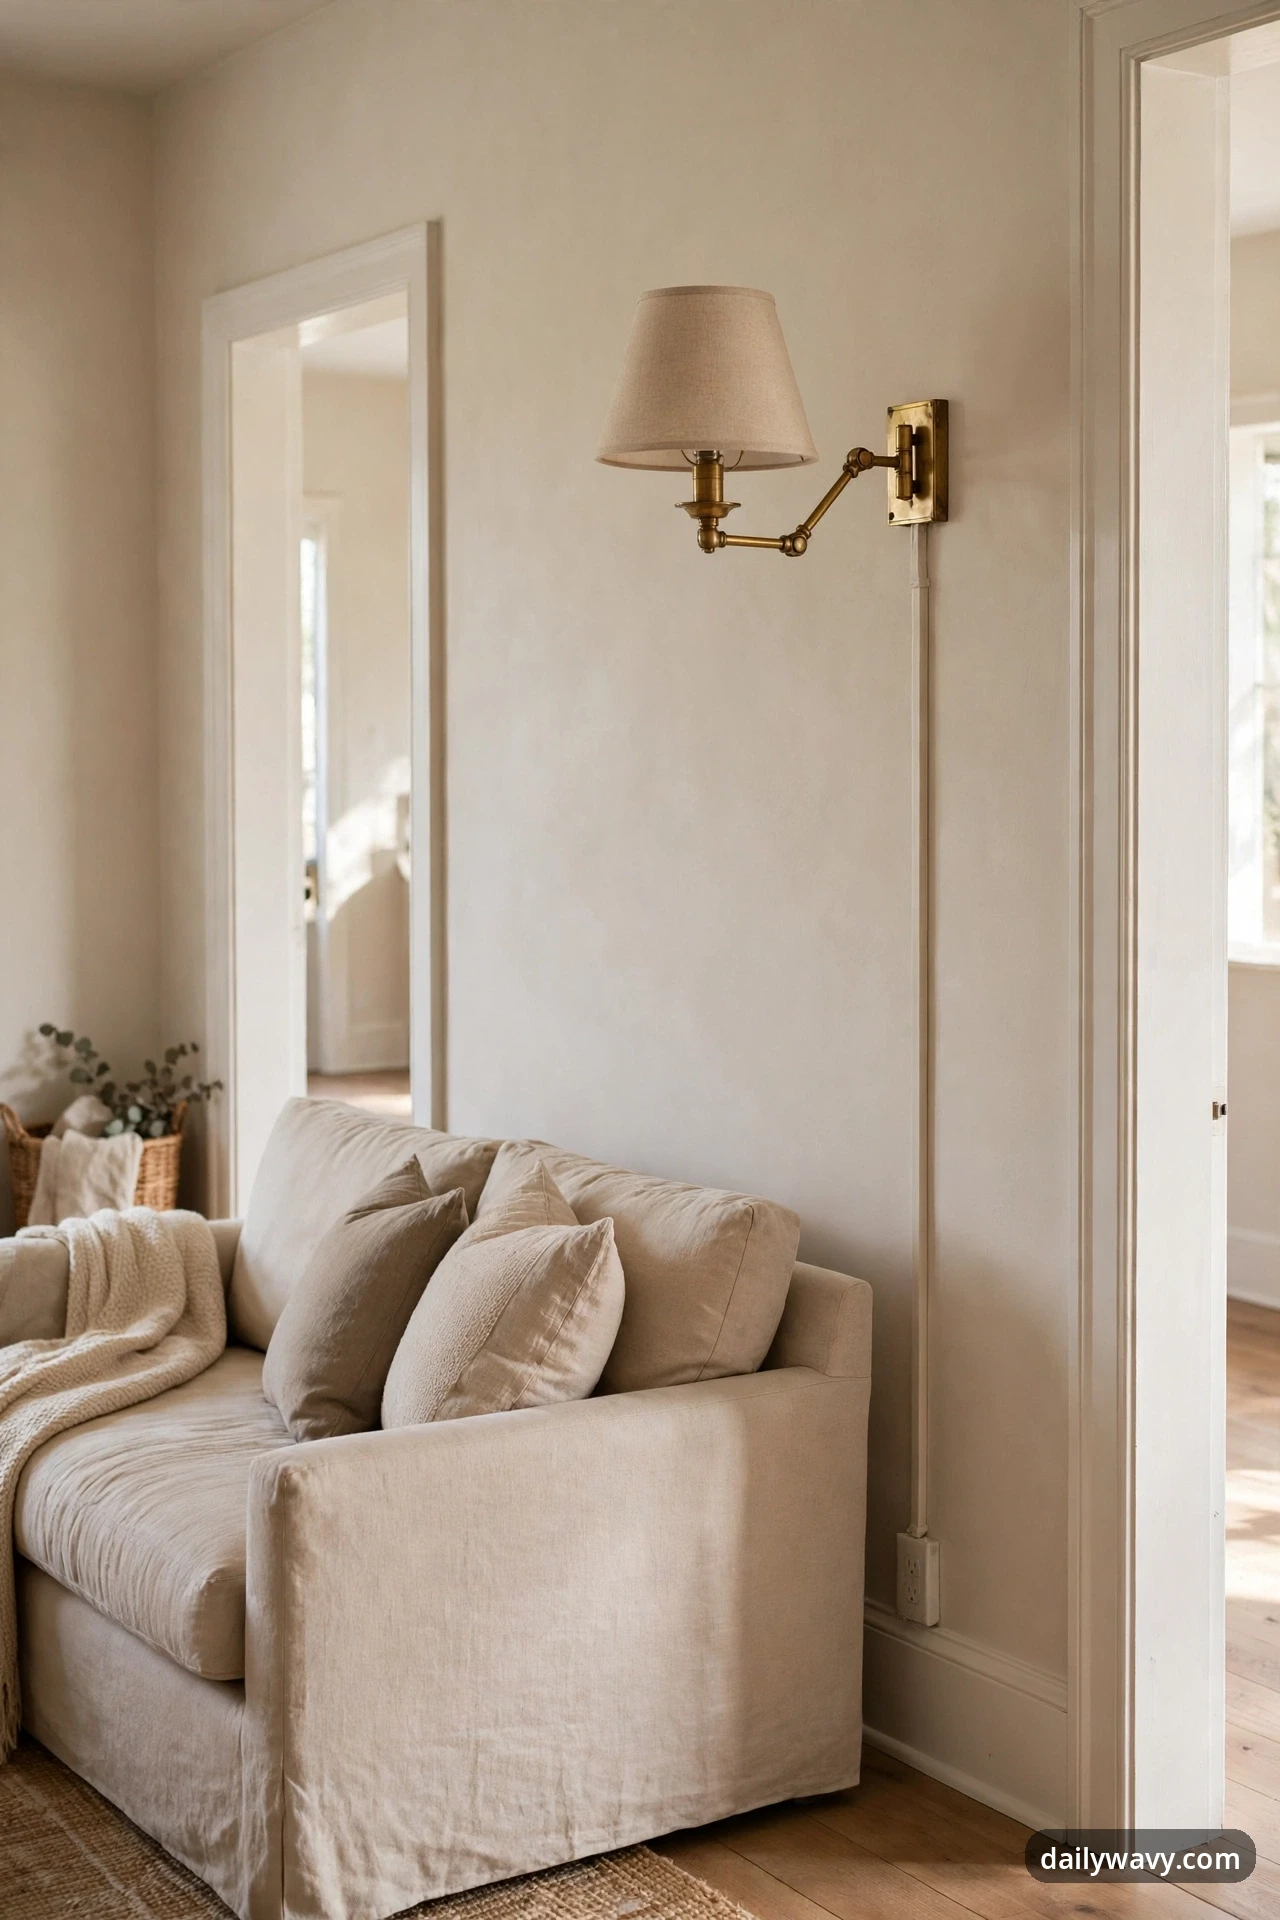
Floor lamps are the first casualty of a two-doorway room. Their bases love to creep into the walking lane, and their cords become trip hazards near doors. A wall-mounted swing-arm lamp gives you the same reading light with zero floor footprint.
The measured layout. Mount the sconce on the wall beside the sofa or reading chair, with the shade centered about 60 inches from the floor, which puts the light above seated eye level and clears the back of most sofas. Keep the arm clear of the door swing and at least 12 inches from any doorway trim. In our example room, the lamp mounts on the east wall beside the sofa, well away from both Door A and Door B.
What to measure. Measure the wall space beside your seating and the distance to the nearest outlet. Plug-in sconces come with 6 to 8 foot cords, and you will want the cord to reach the outlet without crossing the walking lane. A flat cord cover routes it along the baseboard.
Materials and placement. A plug-in swing-arm wall sconce with a linen or metal shade, plus a paintable cord cover kit. Choose a warm bulb (2700K) so the light flatters the room.
Effort and cost. About 1 to 2 hours with a drill, level, and wall anchors, and no electrician needed. Expect $60 to $150. A realistic lower-cost alternative: a plug-in pendant hung from a ceiling hook beside the chair, which costs under $40 and needs only a screw hook.
4. A Bench That Slides Under A Window
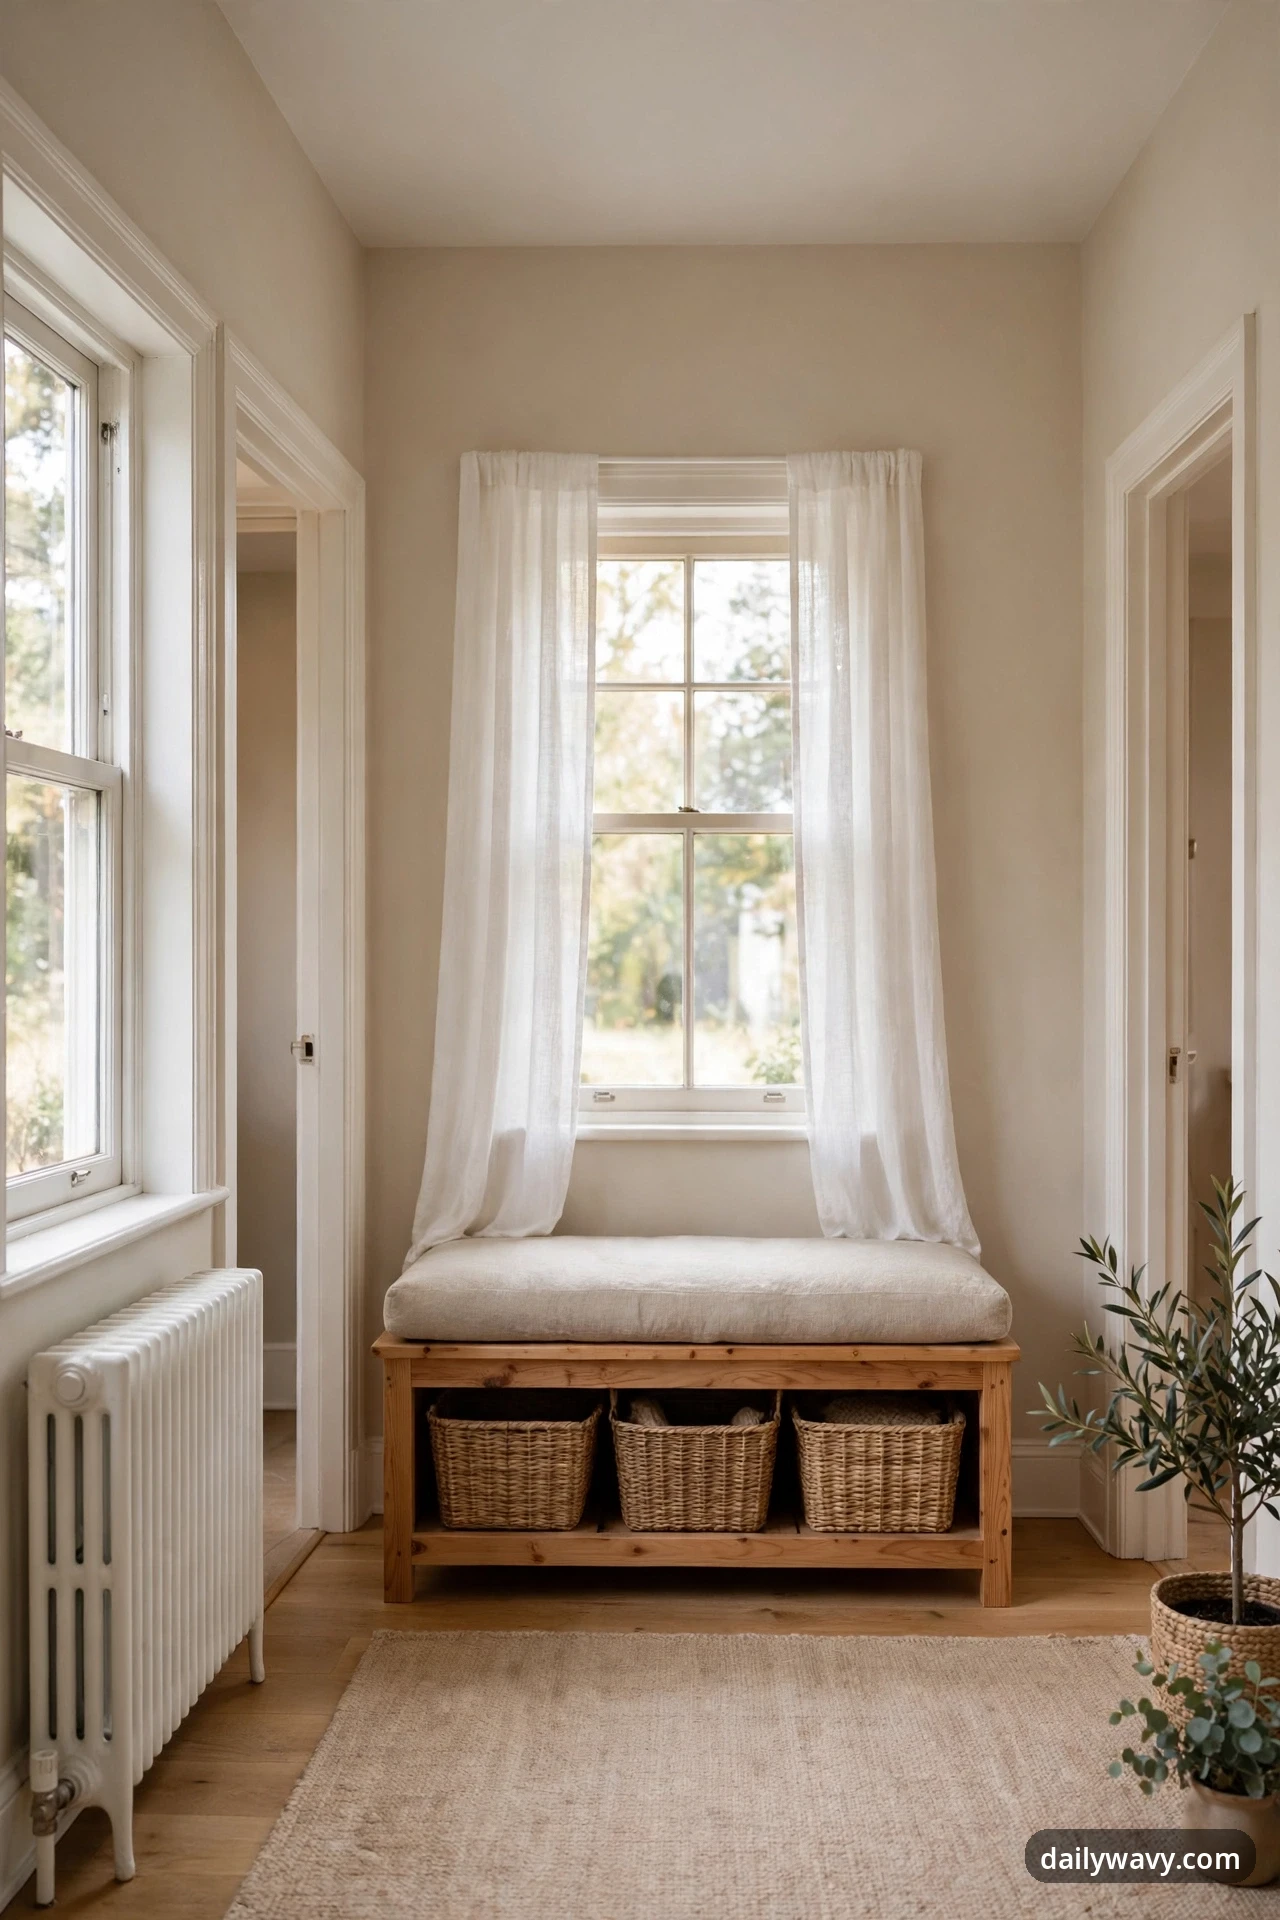
The wall under a window is prime real estate in a two-doorway room: it is seating and storage that never touches the walking lane. A low bench slides right under the sill and gives you a place for shoes, blankets, or board games without spending a single inch of the doorway path.
The measured layout. Use a bench about 48 inches wide, 16 inches deep, and 18 inches high, centered under the window. In our example room, the bench sits on the west wall under a window with no radiator beneath it, with the walking lane running clear of it to the east. Never place a bench in front of a radiator, since it blocks heat; if the bench sits near a radiator, keep at least 6 to 12 inches of clearance above it so heat can rise, and never place the bench where a door swings.
What to measure. Measure the window width, the sill height (the bench top must sit below the sill), and the wall length between the window trim and the nearest door casing. Leave 2 inches of wiggle room on each side.
Materials and placement. A pine or painted-wood storage bench with a washable cushion on top and baskets or bins inside for the clutter you actually own.
Effort and cost. An afternoon, including assembly. Expect $100 to $250. A realistic lower-cost alternative: two cube storage ottomans pushed side by side under the window, which gives you the same seating and storage for around $60 and can split apart when guests arrive.
5. A Fold-Away Occasional Table
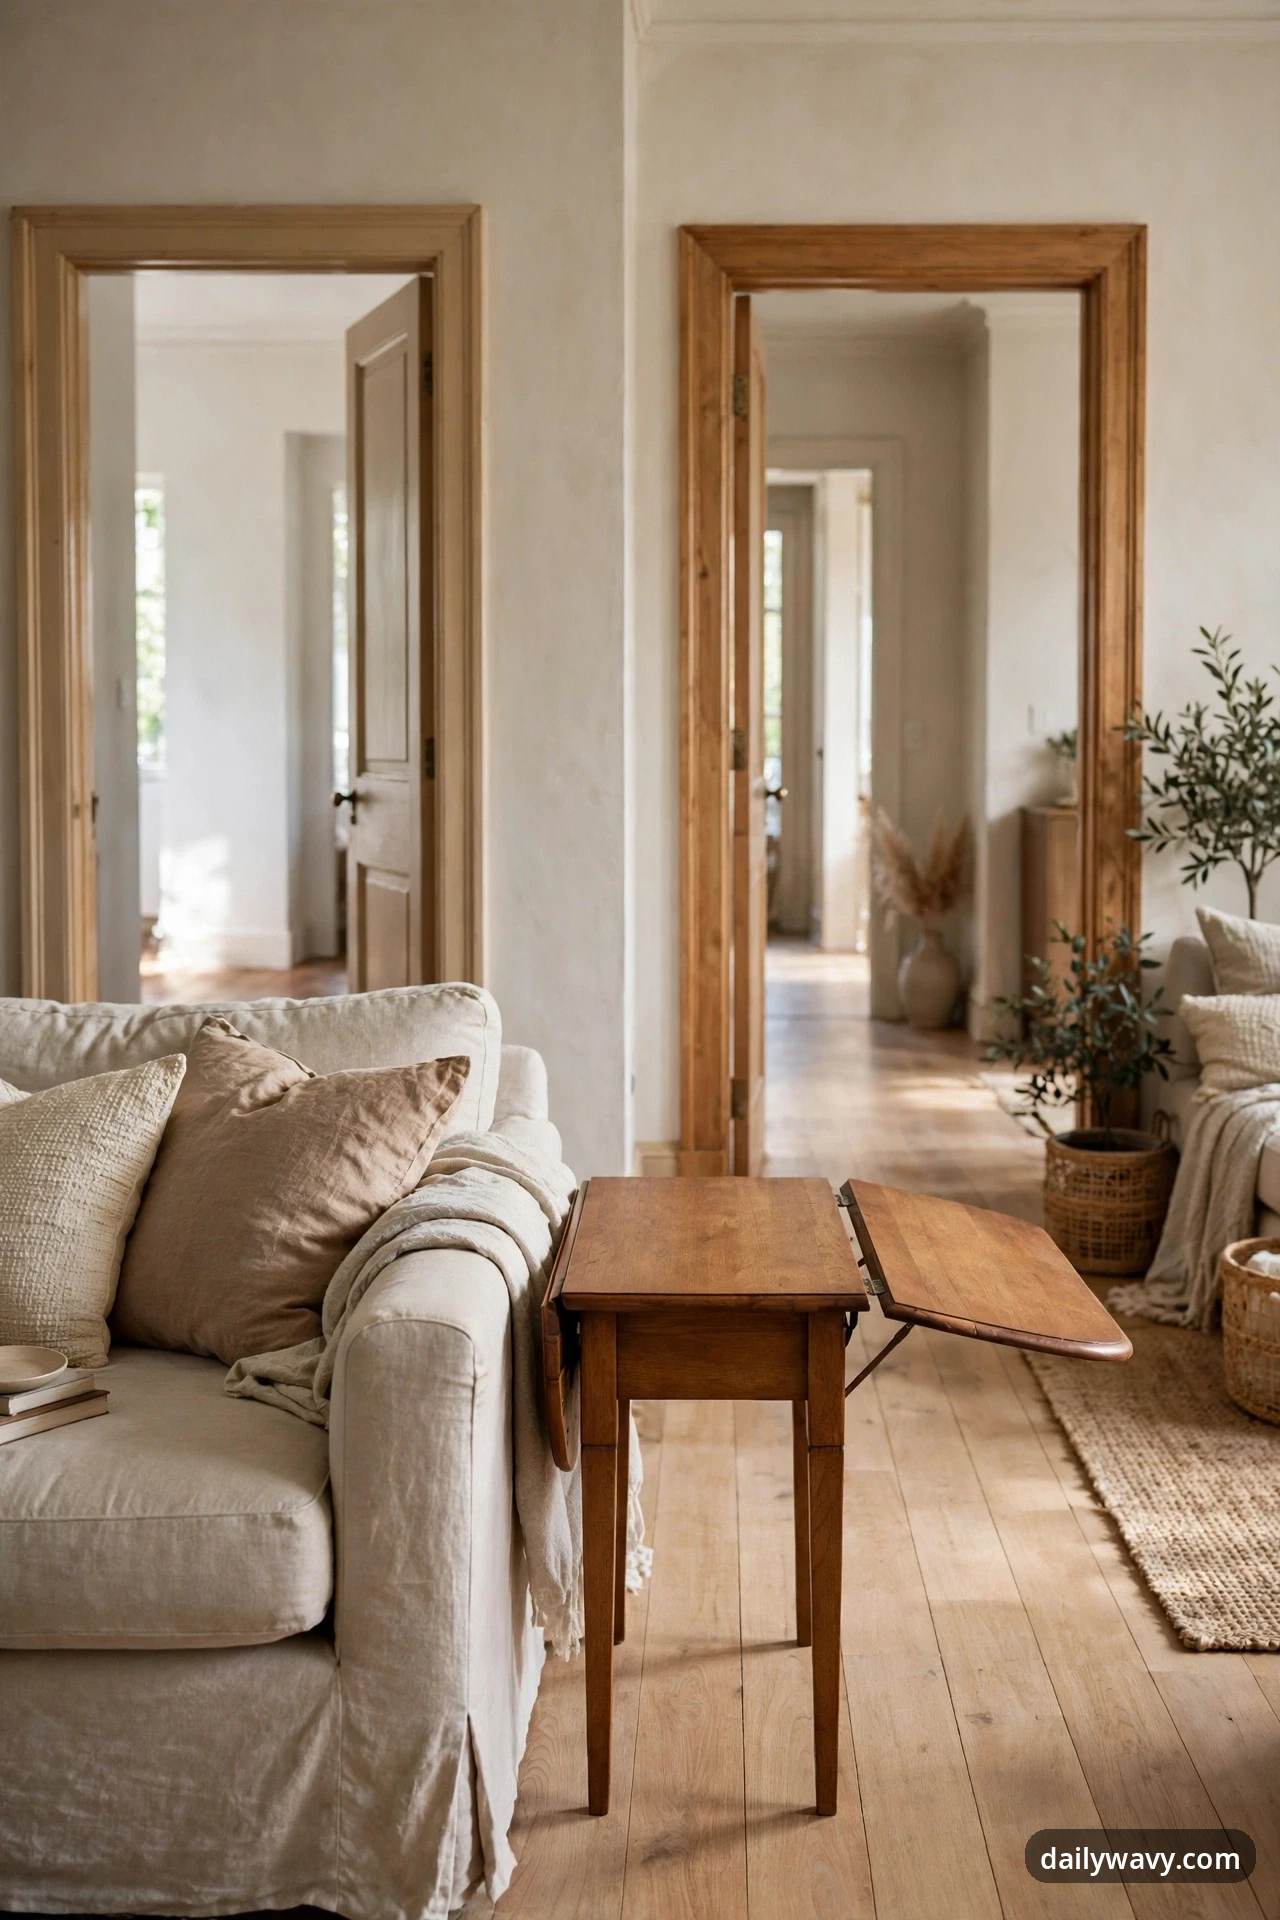
An occasional table earns its keep for exactly the hours guests are over, and gets in the way the rest of the week. A drop-leaf or gateleg table solves this: about 15 inches wide folded, expanding to 40 or 45 inches when you need a surface, then folding flat against the sofa arm when you do not.
The measured layout. Park the folded table beside the sofa arm, outside the walking lane. In our example room, it sits on the east side of the sofa, between the sofa and the wall segment south of Door A. Opened, it extends into the seating zone toward the rug, never into the 36-inch lane. When folded, it is barely deeper than a stack of magazines.
What to measure. Measure the gap between your sofa arm and the nearest wall or doorway trim. You need at least 17 inches for the folded table plus 2 inches of clearance to pull it out.
Materials and placement. A solid wood drop-leaf or gateleg table in a finish that matches your room. Gateleg styles are sturdier when fully opened, which matters if kids lean on it.
Effort and cost. Essentially no effort beyond delivery. Expect $90 to $200. A realistic lower-cost alternative: a set of two folding tray tables, which tuck behind the sofa and cost under $50.
6. A Shallow Bookcase At A Room Boundary
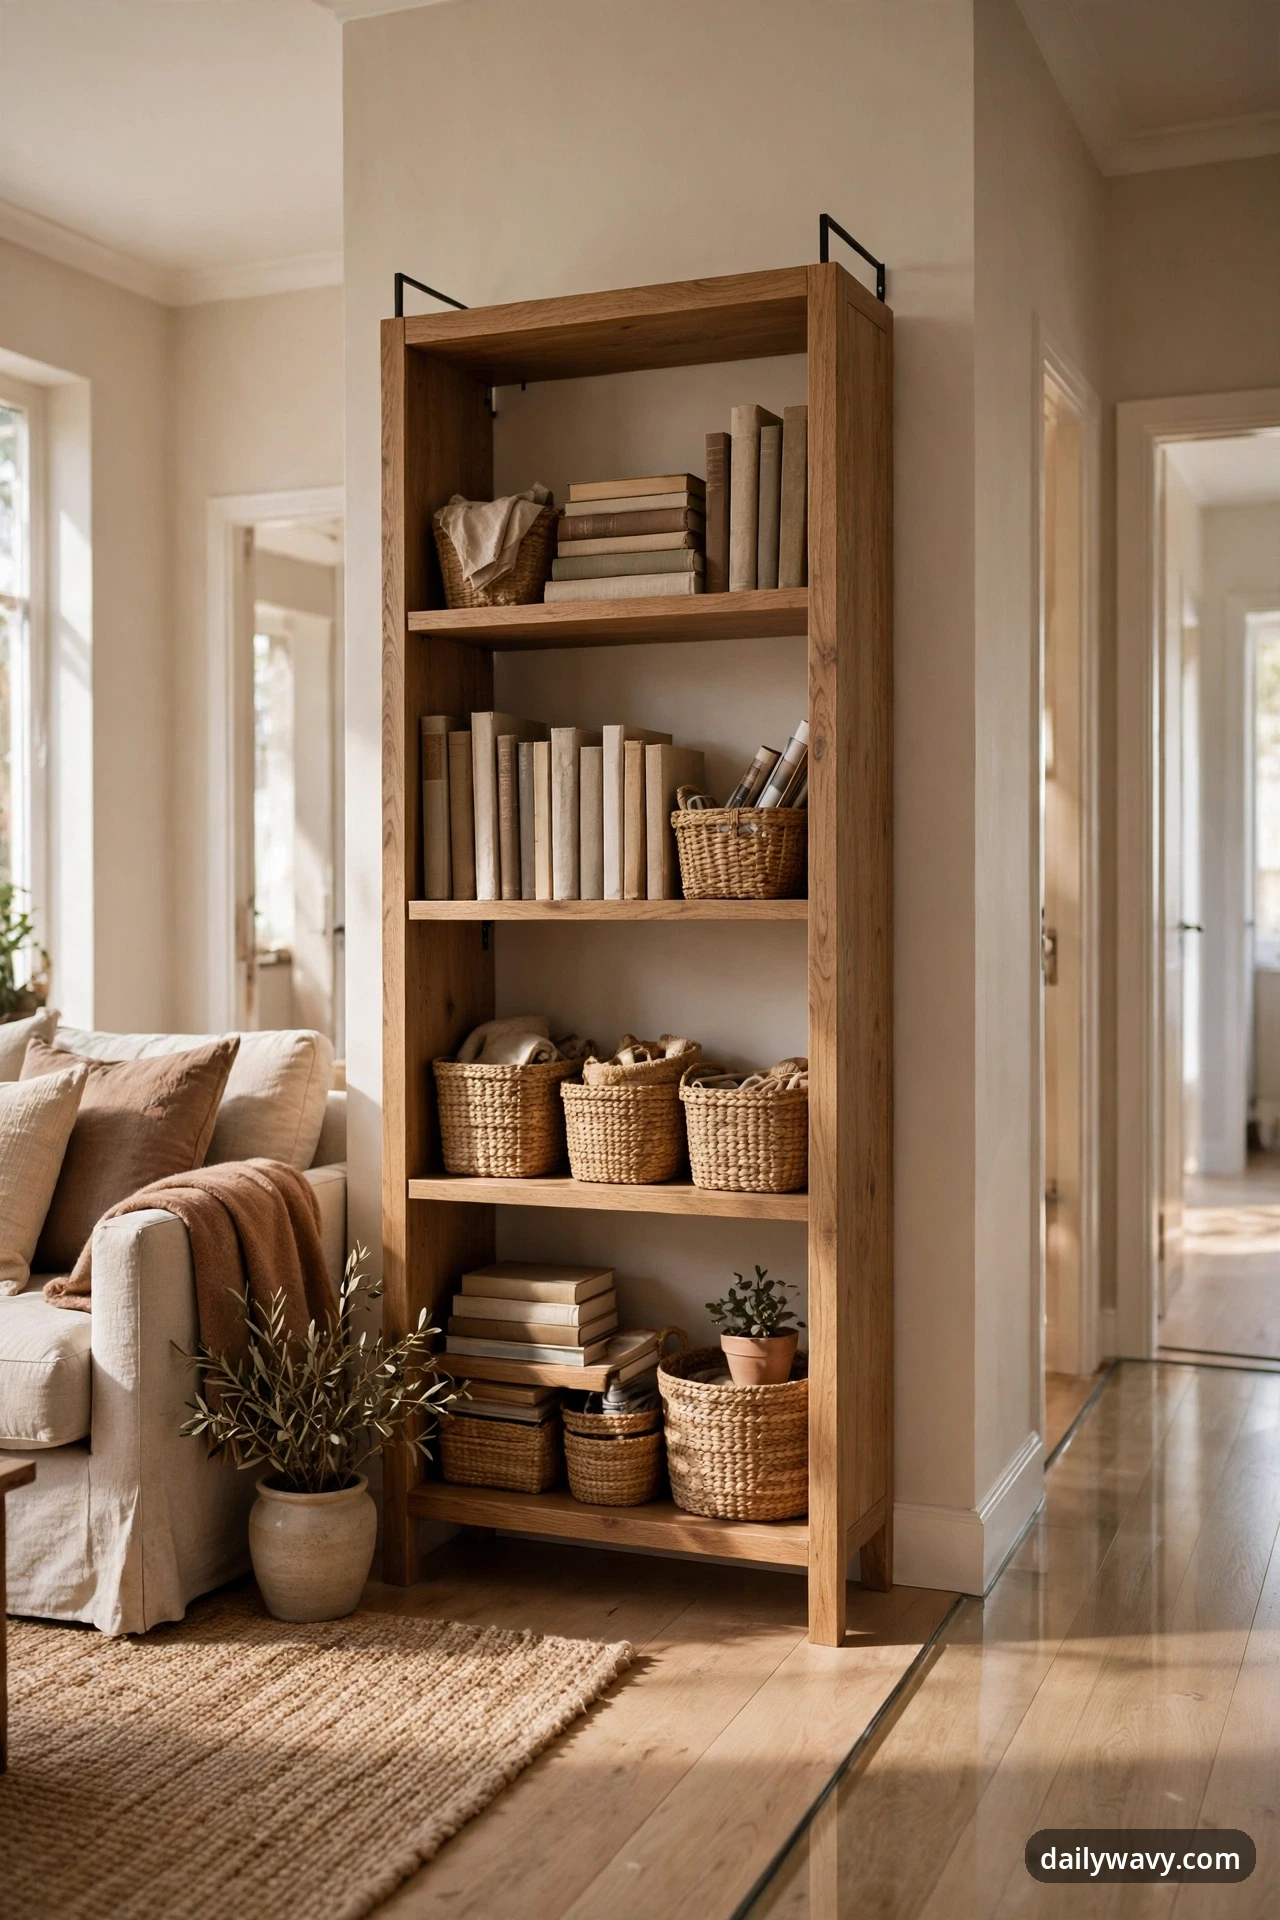
Where the seating zone ends and the walking lane begins, a shallow bookcase draws the line. At 10 to 12 inches deep, it holds books, baskets, and the things that migrate around a living room, while acting as a physical reminder that the lane beyond it stays clear.
The measured layout. Place the bookcase against a wall segment at the edge of the seating zone, perpendicular to the walking lane. In our example room, it stands on the north wall segment west of Door A, marking where the rug’s conversation area ends and the corridor to Door B begins. It never blocks the lane, and because it is shallow, it does not crowd the seated area either.
What to measure. Measure the wall segment width and choose a bookcase 6 inches narrower than the segment. Note the height of any outlets on that wall so the bookcase does not cover them, and always anchor tall bookcases to the wall.
Materials and placement. A 12-inch-deep bookcase in wood or painted MDF, anchored with the included wall strap. Style it with books, a few baskets for small items, and nothing fragile at toddler height.
Effort and cost. About 1 to 2 hours including anchoring. Expect $70 to $180. A realistic lower-cost alternative: two stacked cube organizers from a discount store, anchored the same way, for under $50.
7. A Light Curtain Separating Two Zones
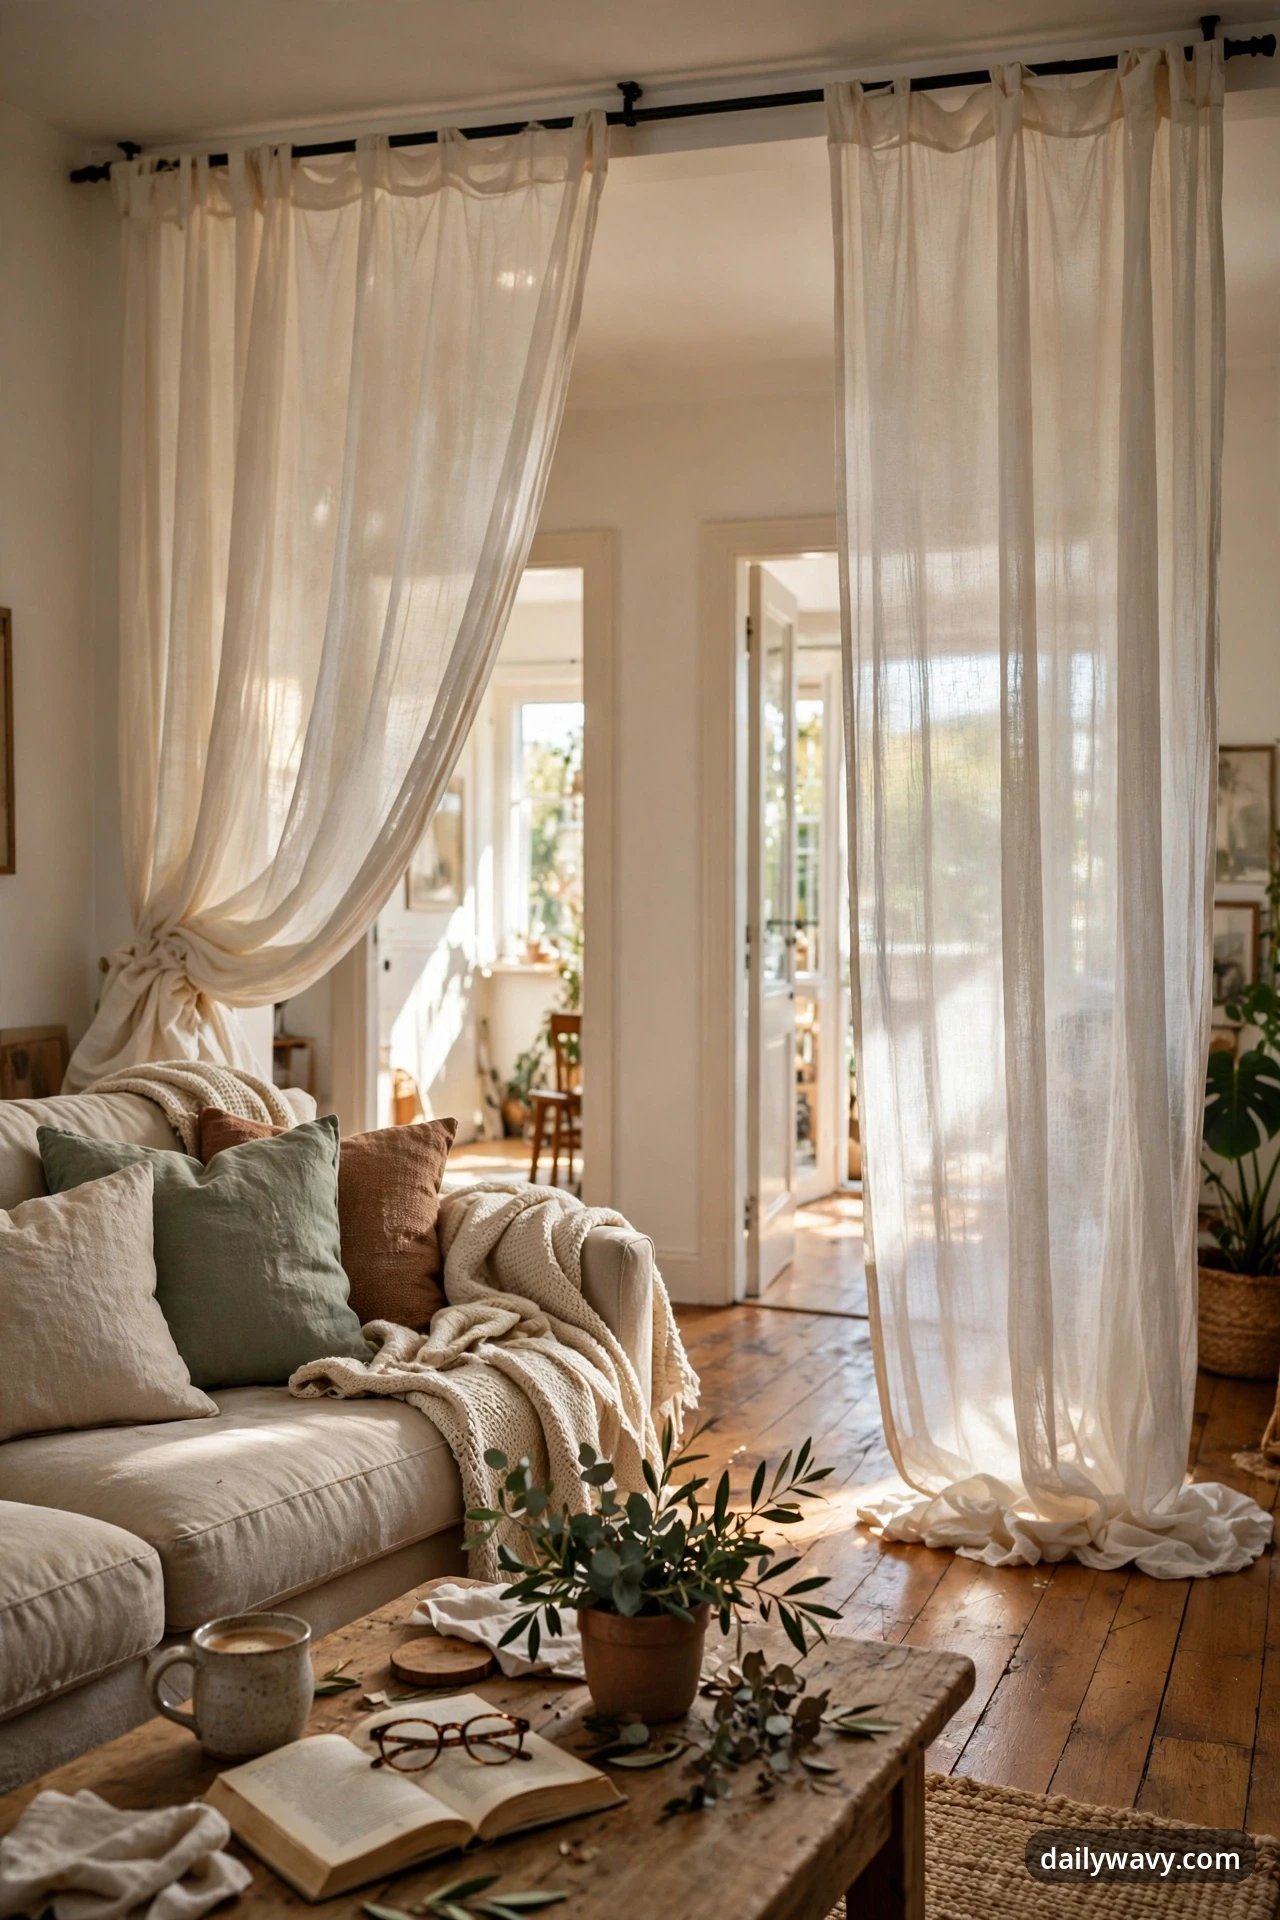
When the walking lane cuts right through the middle of the room, a light curtain turns it into a proper corridor and leaves the seating area feeling like a room of its own. Sheer or semi-sheer fabric filters the light, keeps the space airy, and pulls back in seconds when you want the room open.
The measured layout. Mount a ceiling track along the line between the walking lane and the seating zone. In our example room, the track runs north to south, about 40 inches west of the walking lane’s center, separating the rug area from the Door A to Door B path. Hang sheer panels that fall to just above the floor. The curtain never crosses a doorway, and pulled back, it stacks against the wall segment.
What to measure. Measure the ceiling span for the track, and check ceiling type (drywall needs toggle anchors; plaster needs care). Measure floor to ceiling for panel length, subtracting 1 inch so the panels hang free.
Materials and placement. A ceiling track kit with gliders plus sheer or linen-look panels in a warm white. Two layers, a sheer plus a heavier panel, give you day and evening options.
Effort and cost. Half a day, mostly measuring and mounting the track. Expect $60 to $140. A realistic lower-cost alternative: a tension rod with light curtains, which works if the span is under 48 inches and both ends meet solid wall.
8. A Narrow Storage Unit Beside Seating
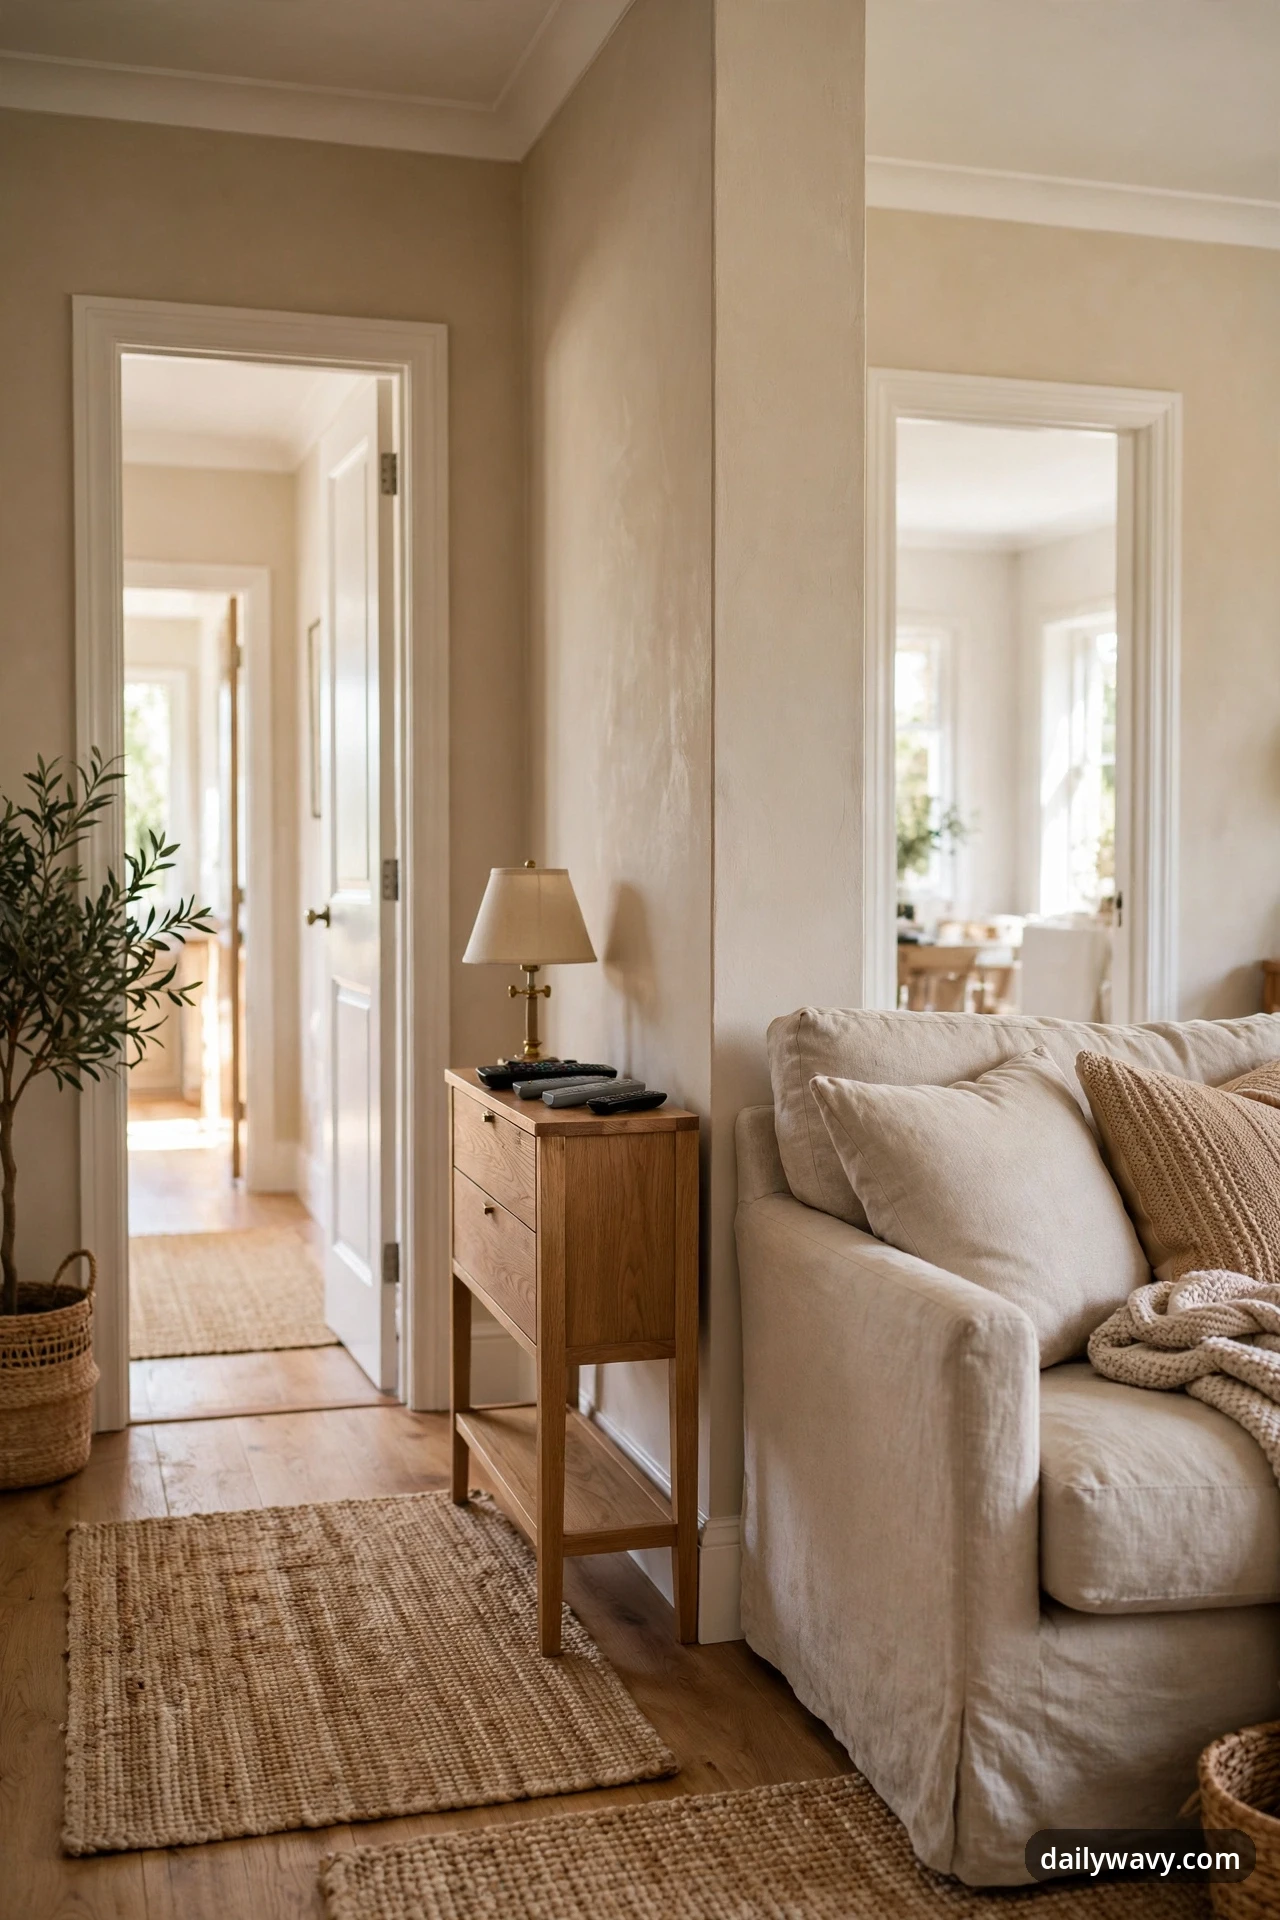
A sofa needs a landing spot for remotes, chargers, and the book you are pretending to read. A narrow console, 12 to 14 inches deep, gives you that surface along the wall beside the seating without stealing from the walking lane the way a full-depth cabinet would.
The measured layout. Set the console against the wall beside the sofa, clear of both door swings and the walking lane. In our example room, it sits on the east wall between the sofa and Door B, holding a small lamp and the everyday clutter. The top is at or just below sofa arm height, about 24 to 26 inches, so reaching over is easy.
What to measure. Measure the wall length beside your sofa, then subtract the door swing arcs and 36 inches of lane. The console should be at least 6 inches shorter than the remaining space so it does not crowd the door trim.
Materials and placement. A narrow console cabinet with closed storage to hide the mess, in wood or a painted finish. A piece with a lower shelf holds baskets for throws and chargers.
Effort and cost. About an hour of assembly. Expect $90 to $220. A realistic lower-cost alternative: a slim rolling utility cart, which costs under $40 and can move out of the way when you rearrange.
9. A Compact Loveseat With An Ottoman
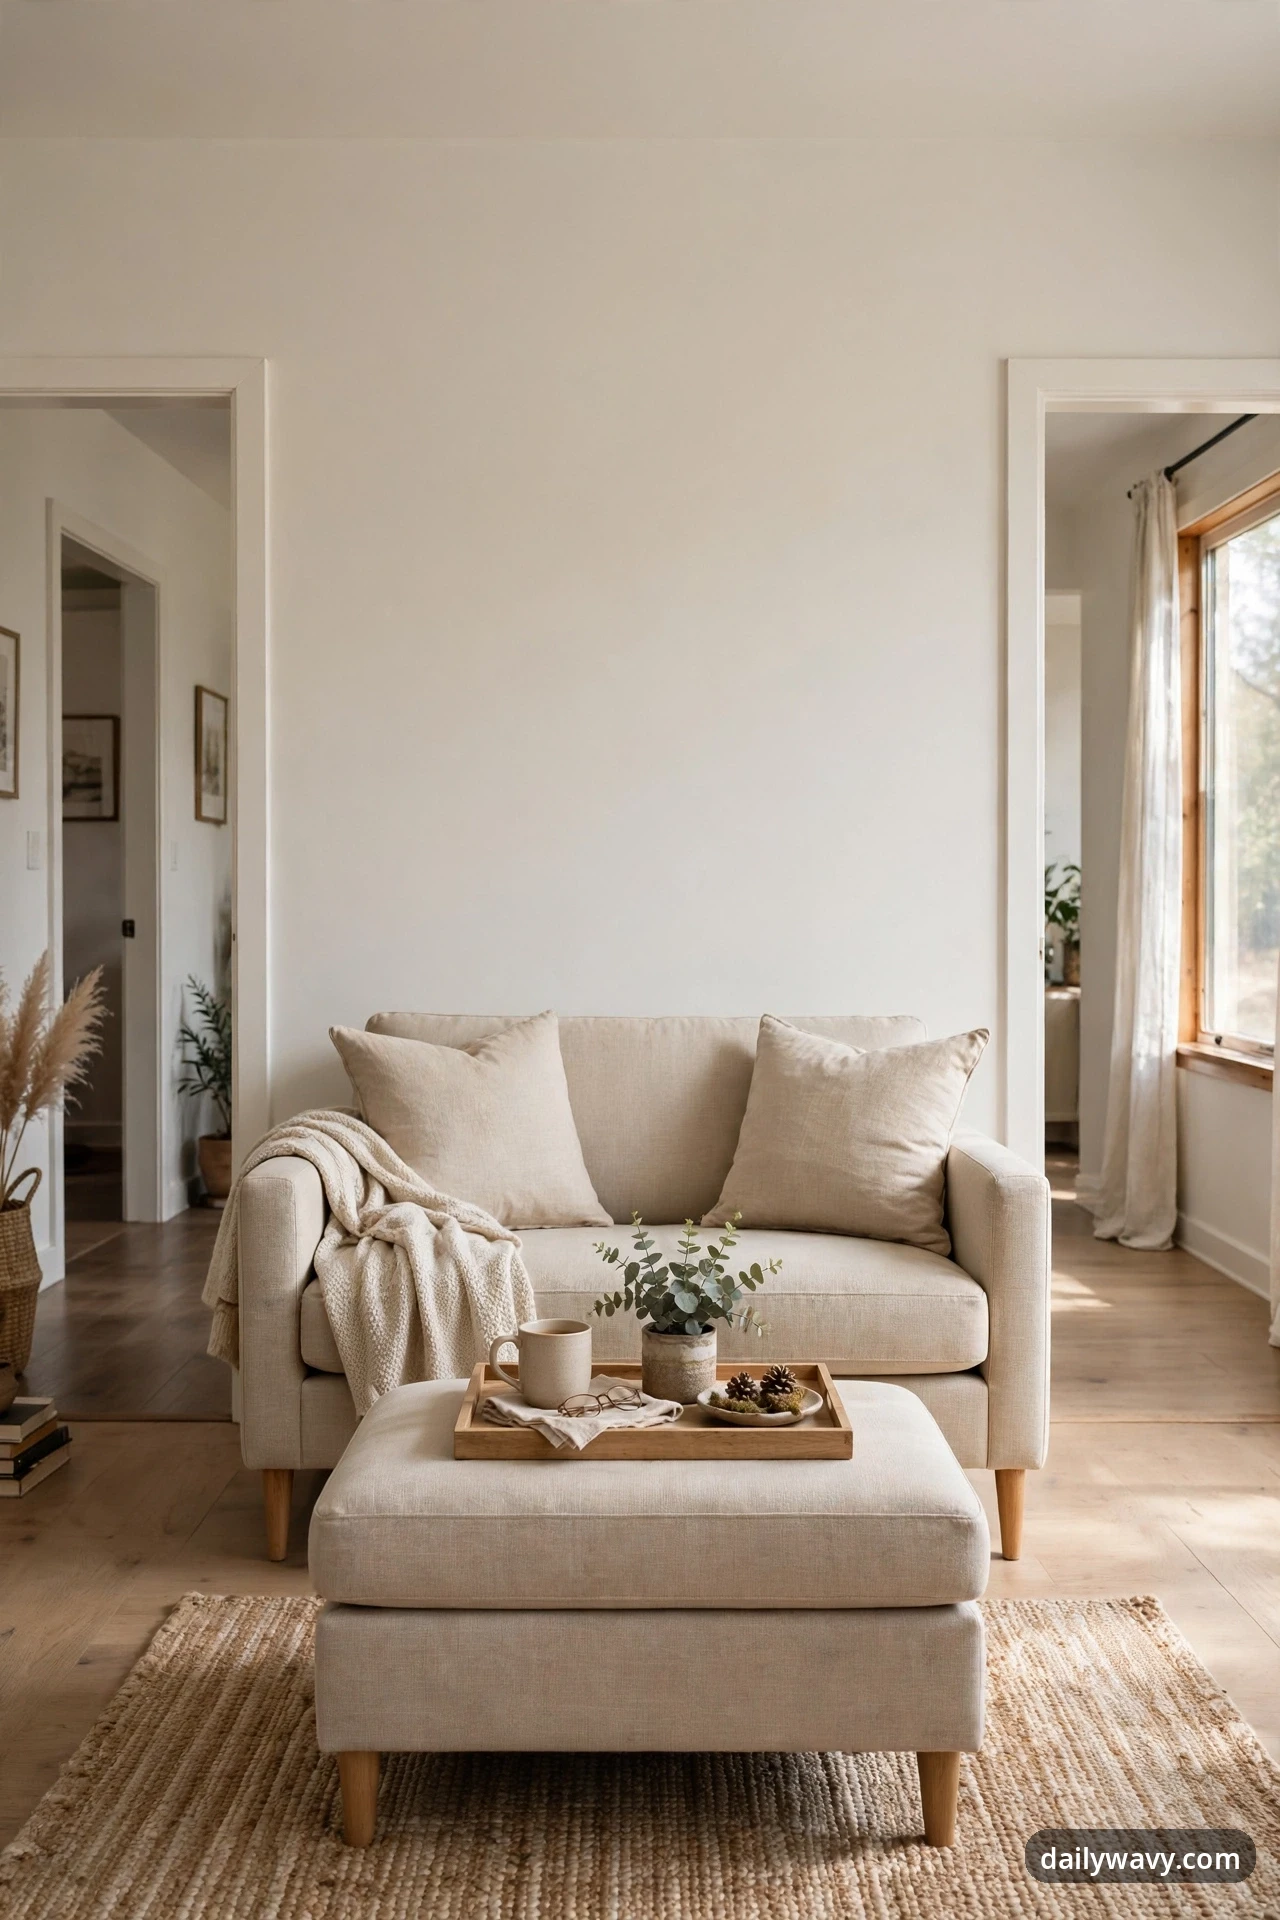
A full-size sofa can dominate a two-doorway room and force every other piece into the walking lane. A compact loveseat, 52 to 58 inches wide, seats two comfortably and leaves the rest of the floor plan alone. Pair it with an ottoman, and you gain a footrest, an extra seat, and a coffee table in one piece.
The measured layout. Push the loveseat against the longest door-free wall, in our example the east wall. The ottoman sits in front of it on the rug, doubling as the coffee table with a tray on top. Together they need about 66 inches of wall and about 70 inches of depth from the wall, leaving the walking lane fully clear to the west.
What to measure. Measure the door-free wall and confirm 66 inches of usable width, plus about 70 inches of depth from the wall to the edge of the walking lane. Measure your doorways and stairwell too, so the loveseat actually fits into the house on delivery day.
Materials and placement. An apartment-scale loveseat in a durable fabric, with a storage ottoman that hides throws and remotes inside. A tray on the ottoman makes it a proper table surface.
Effort and cost. Delivery day and an hour of leg assembly. Expect $400 to $900 for the pair new. A realistic lower-cost alternative: a secondhand loveseat in good bones with a brand-new storage ottoman, which refreshes the look for under $300 total.
10. A Pair Of Small Stools For Guests
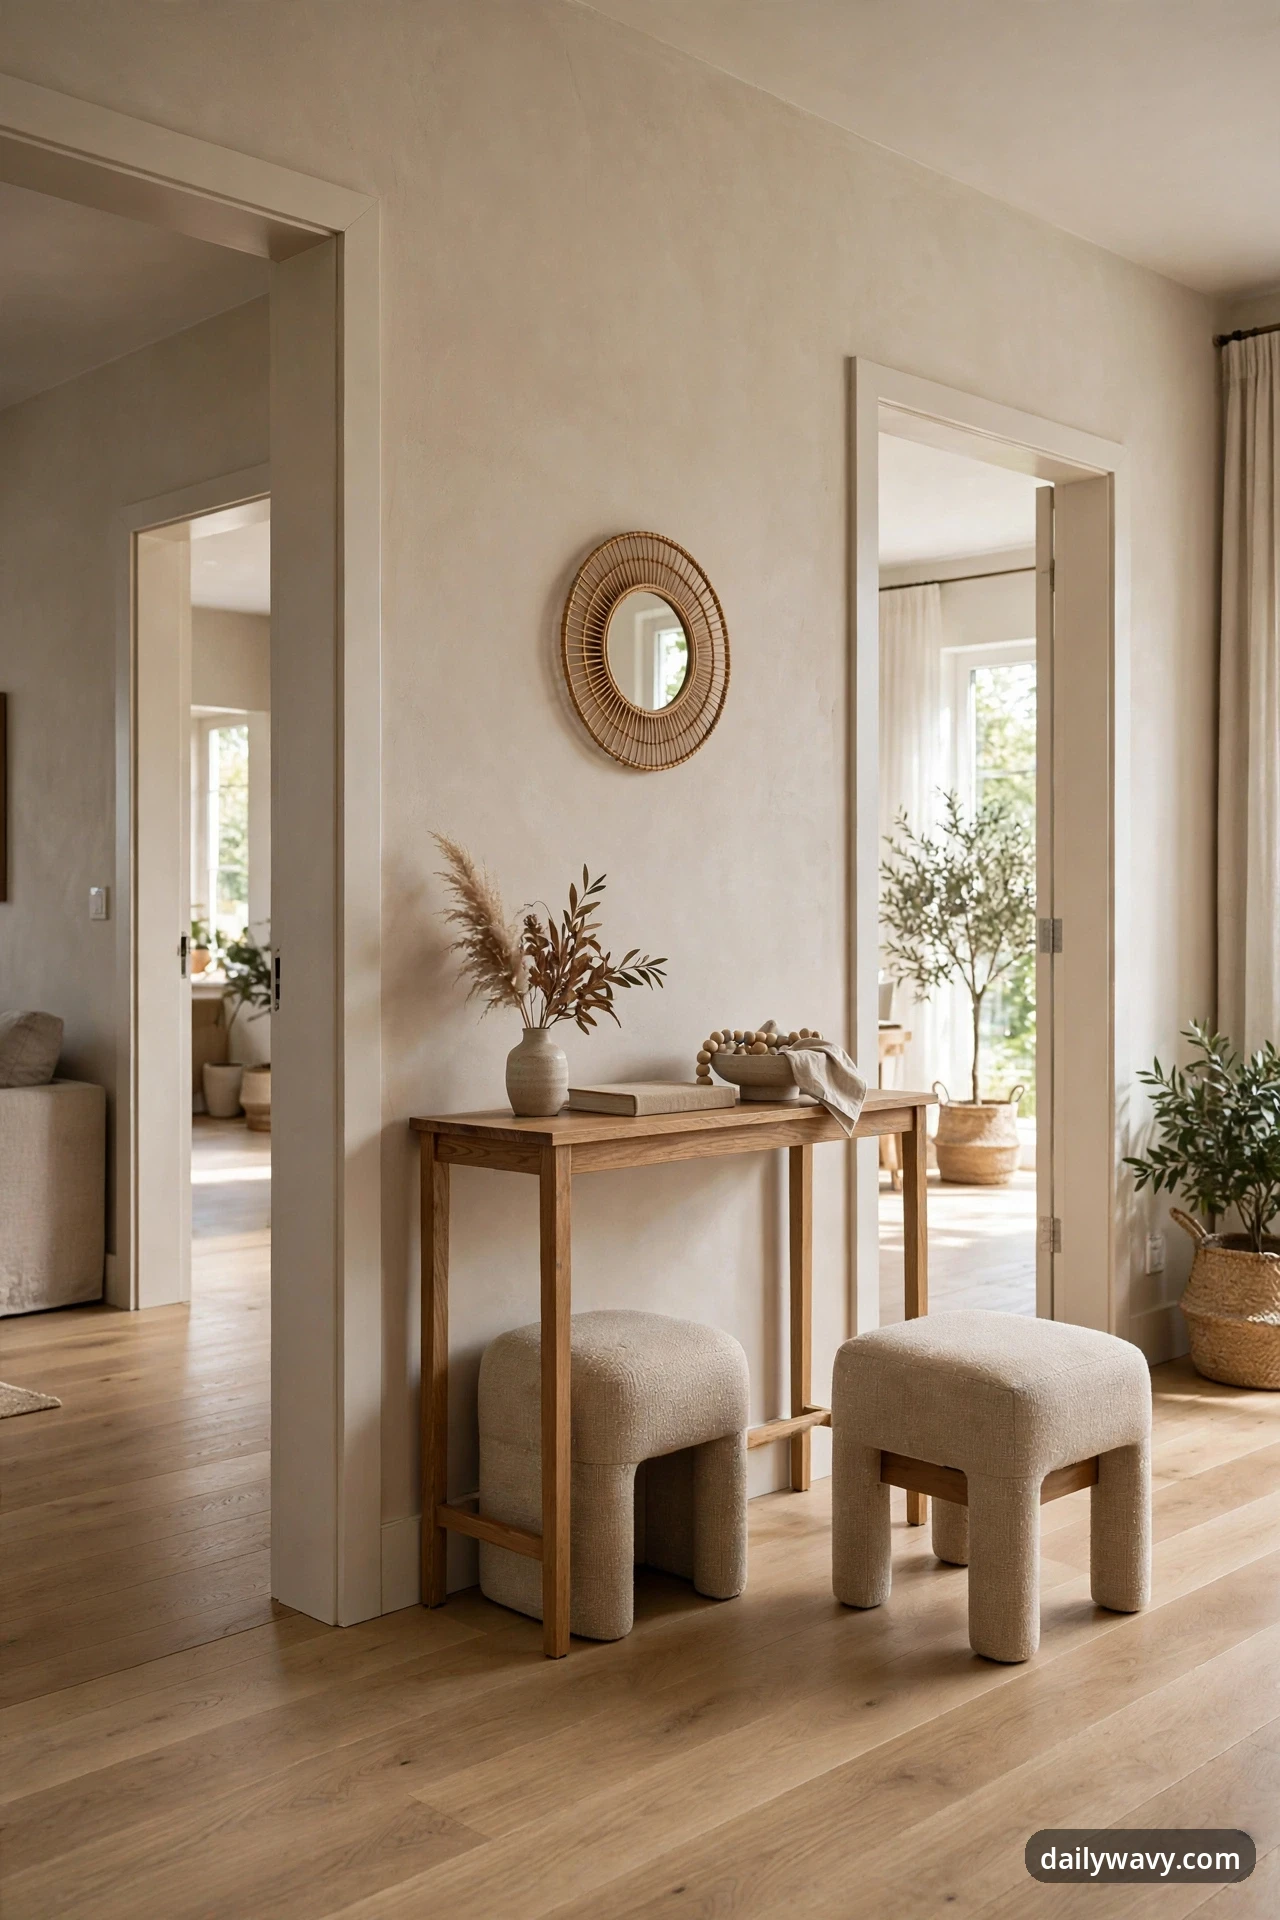
Guest seating is the puzzle that breaks most two-doorway rooms. You need seats for four more people twice a year, and you cannot keep four chairs parked in the walking lane the rest of the time. A pair of small stools, 16 to 18 inches across and light enough to carry one-handed, tucks under a console or beside a chair and pulls out in seconds.
The measured layout. Tuck the stools under the narrow console (idea 8) or beside the armless chair (idea 1), outside the walking lane. In our example room, they live under the east-wall console and move to the rug when guests arrive. Nothing about their storage position touches a door swing.
What to measure. Measure the clearance under your console or the gap beside your chair. You need the stool height to clear by at least 1 inch so they slide in and out without scraping.
Materials and placement. Rattan, upholstered, or wooden stools in a finish that matches the room. Upholstered tops double as footrests; wooden ones double as side tables.
Effort and cost. Zero assembly for most styles. Expect $50 to $120 for the pair. A realistic lower-cost alternative: folding step stools from a home store, which cost under $30 and fold flat enough to hang inside a closet door.
11. A Translucent Side Table Beside Seating
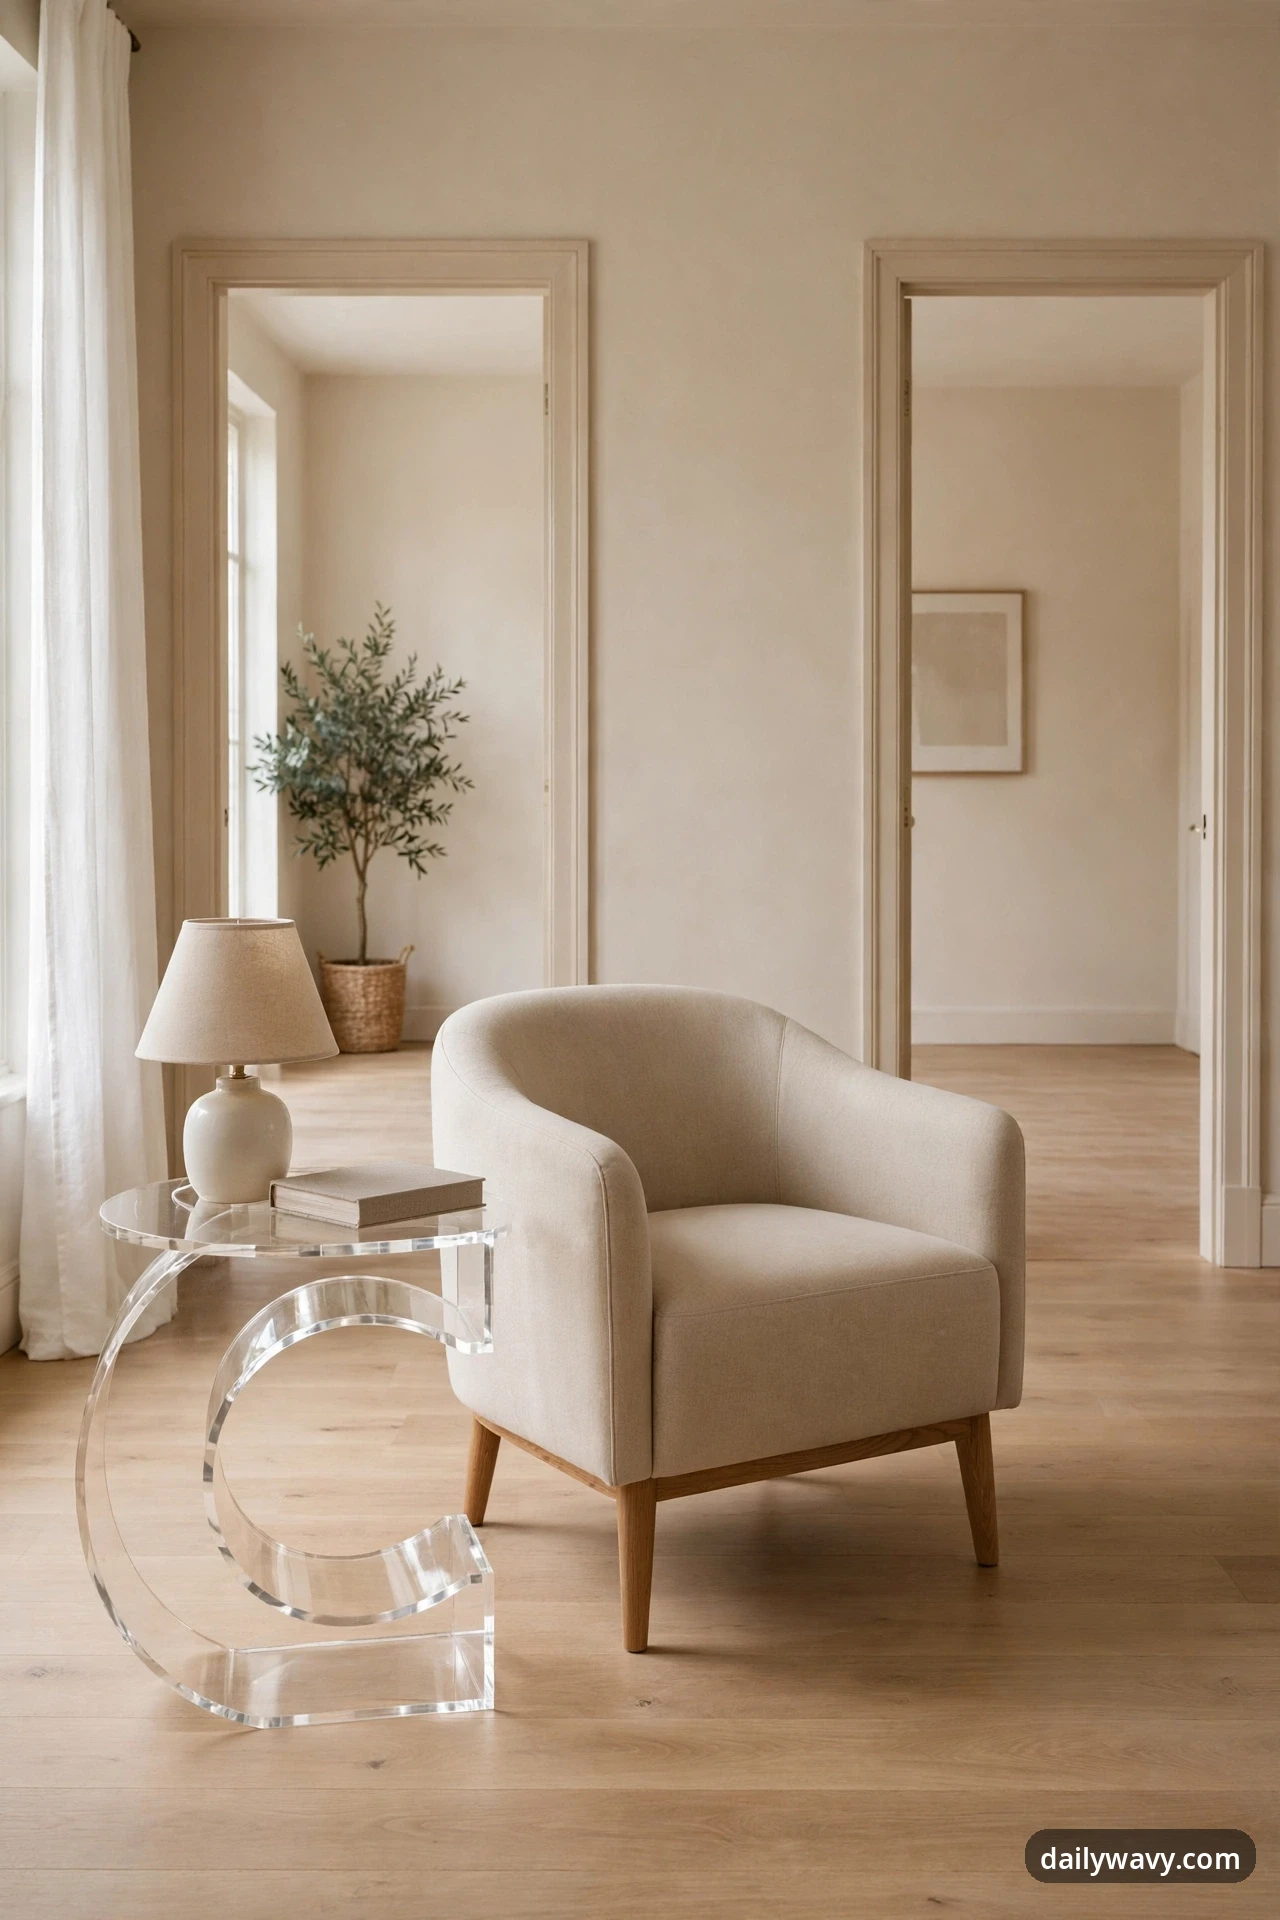
Every chair needs a place for a drink, but a solid side table in a two-doorway room adds visual weight exactly where you cannot afford it. A translucent table in acrylic or glass holds the same lamp and book while practically disappearing, so the room keeps its airy feel and the walking lane reads as wide open.
The measured layout. Place a 16 to 18 inch round acrylic table beside the armless chair, just outside the rug edge and 24 inches from the walking lane’s tape line. In our example room, it sits west of the chair on the seating side of the lane, holding a small lamp and a coaster. The 24-inch buffer means even someone carrying a laundry basket has room to pass.
What to measure. Measure the gap between your chair and the walking lane. You need the table diameter plus 24 inches of passage. Also check that the table is stable on your flooring; acrylic can slide on slick floors, so a small rug pad underneath helps.
Materials and placement. An acrylic C-table or round glass-top side table. The C shape slides its base under the chair, which saves another few inches of floor.
Effort and cost. No assembly. Expect $50 to $120. A realistic lower-cost alternative: glass-top nesting tables, which give you two surfaces for under $60 and stack into one footprint.
12. A Low Cabinet Beneath Artwork
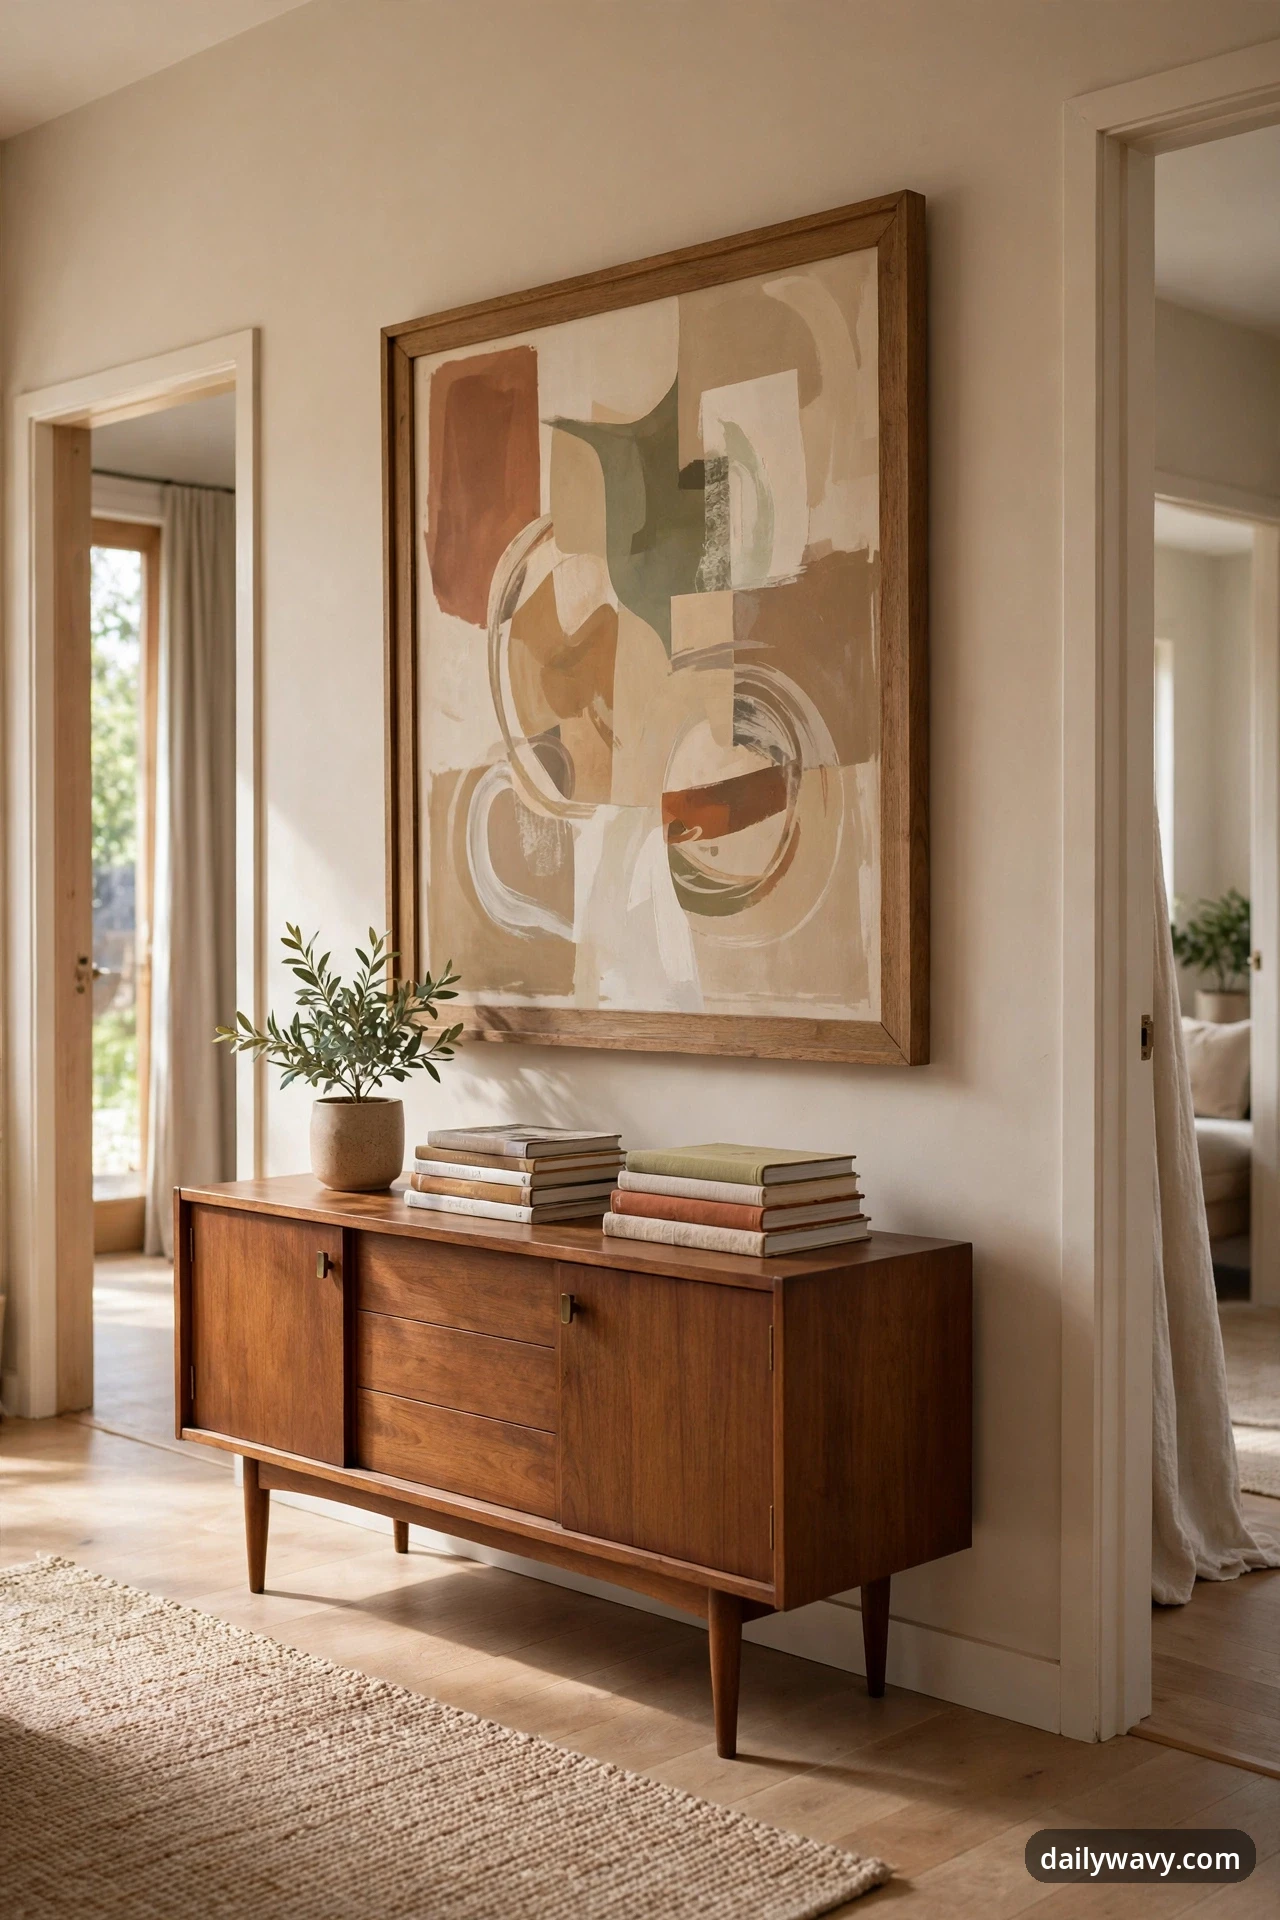
The solid wall between two doorways is often the room’s best art wall, but a big frame floating alone can look unfinished. A low cabinet beneath the artwork grounds the composition, adds closed storage, and keeps a slim profile that never threatens the walking lane. If the wall is wide enough for more than one frame, our living room gallery wall guide covers layouts that work above furniture like this.
The measured layout. Center the cabinet under the artwork on the wall segment between the doors, in our example the north wall between Door A and the corner. The cabinet top sits at 28 to 32 inches high, the art hangs with its center at 57 to 60 inches from the floor, and the cabinet width is about two-thirds the art width. The walking lane passes in front with its full 36 inches intact.
What to measure. Measure the wall segment width, the artwork width, and the distance from the wall to the walking lane tape. The cabinet depth should be at least 6 inches less than that distance.
Materials and placement. A mid-century-style sideboard or low credenza in wood, with doors to hide the clutter and a clear top for a small plant or a stack of art books.
Effort and cost. About an hour of assembly. Expect $150 to $400. A realistic lower-cost alternative: a thrift-store dresser in solid wood, painted in a warm neutral with new knobs, which often costs under $80 and looks custom.
13. A Tall Shelf Using A Narrow Wall
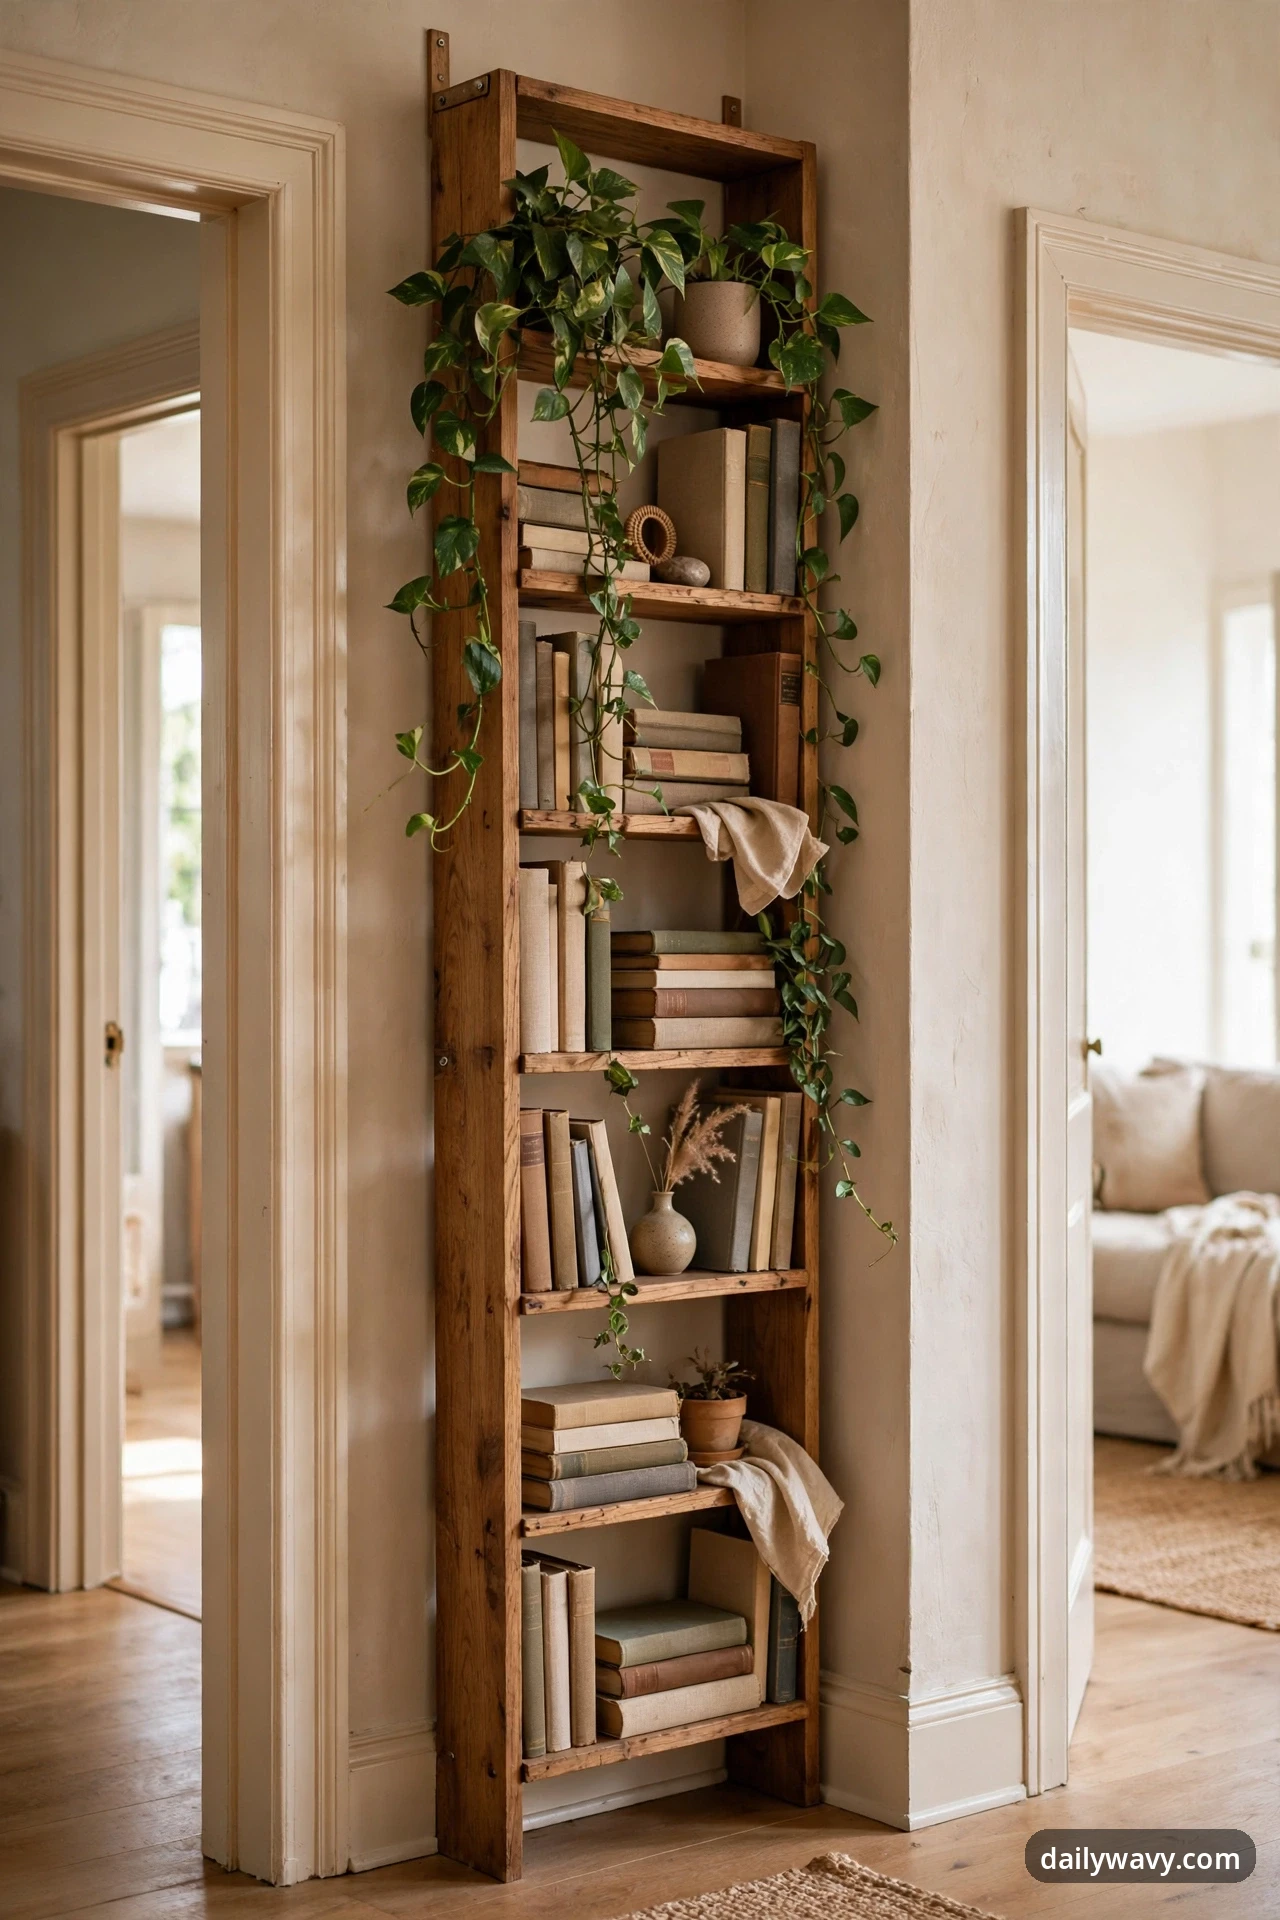
Every two-doorway room has a dead wall: the 24 to 30 inch sliver between a door casing and the corner that is too narrow for furniture and too wide to ignore. A tall, narrow shelf turns it into vertical storage and draws the eye up, which makes the whole room feel taller.
The measured layout. Stand a 24 to 28 inch wide, 72 to 84 inch tall bookcase on the narrow wall segment between Door B and the corner, keeping the door casing fully clear. In our example room, this is the east wall sliver south of the kitchen door. The shelf’s footprint is about 2 square feet, entirely outside the walking lane.
What to measure. Measure the wall width between the door casing and the corner. Choose a shelf at least 2 inches narrower than the segment so it does not overlap the trim. Check ceiling height so the shelf clears by a few inches, and always anchor it to the wall.
Materials and placement. A tall narrow bookcase or ladder shelf in wood or metal, anchored with a wall strap. Style the top shelves with books and plants, and keep heavier items low for stability.
Effort and cost. About 2 hours including anchoring. Expect $80 to $200. A realistic lower-cost alternative: a leaning ladder shelf, which still benefits from a wall strap at the top for tip safety and costs under $60.
14. A Mobile Cart Tucked Beside The Sofa
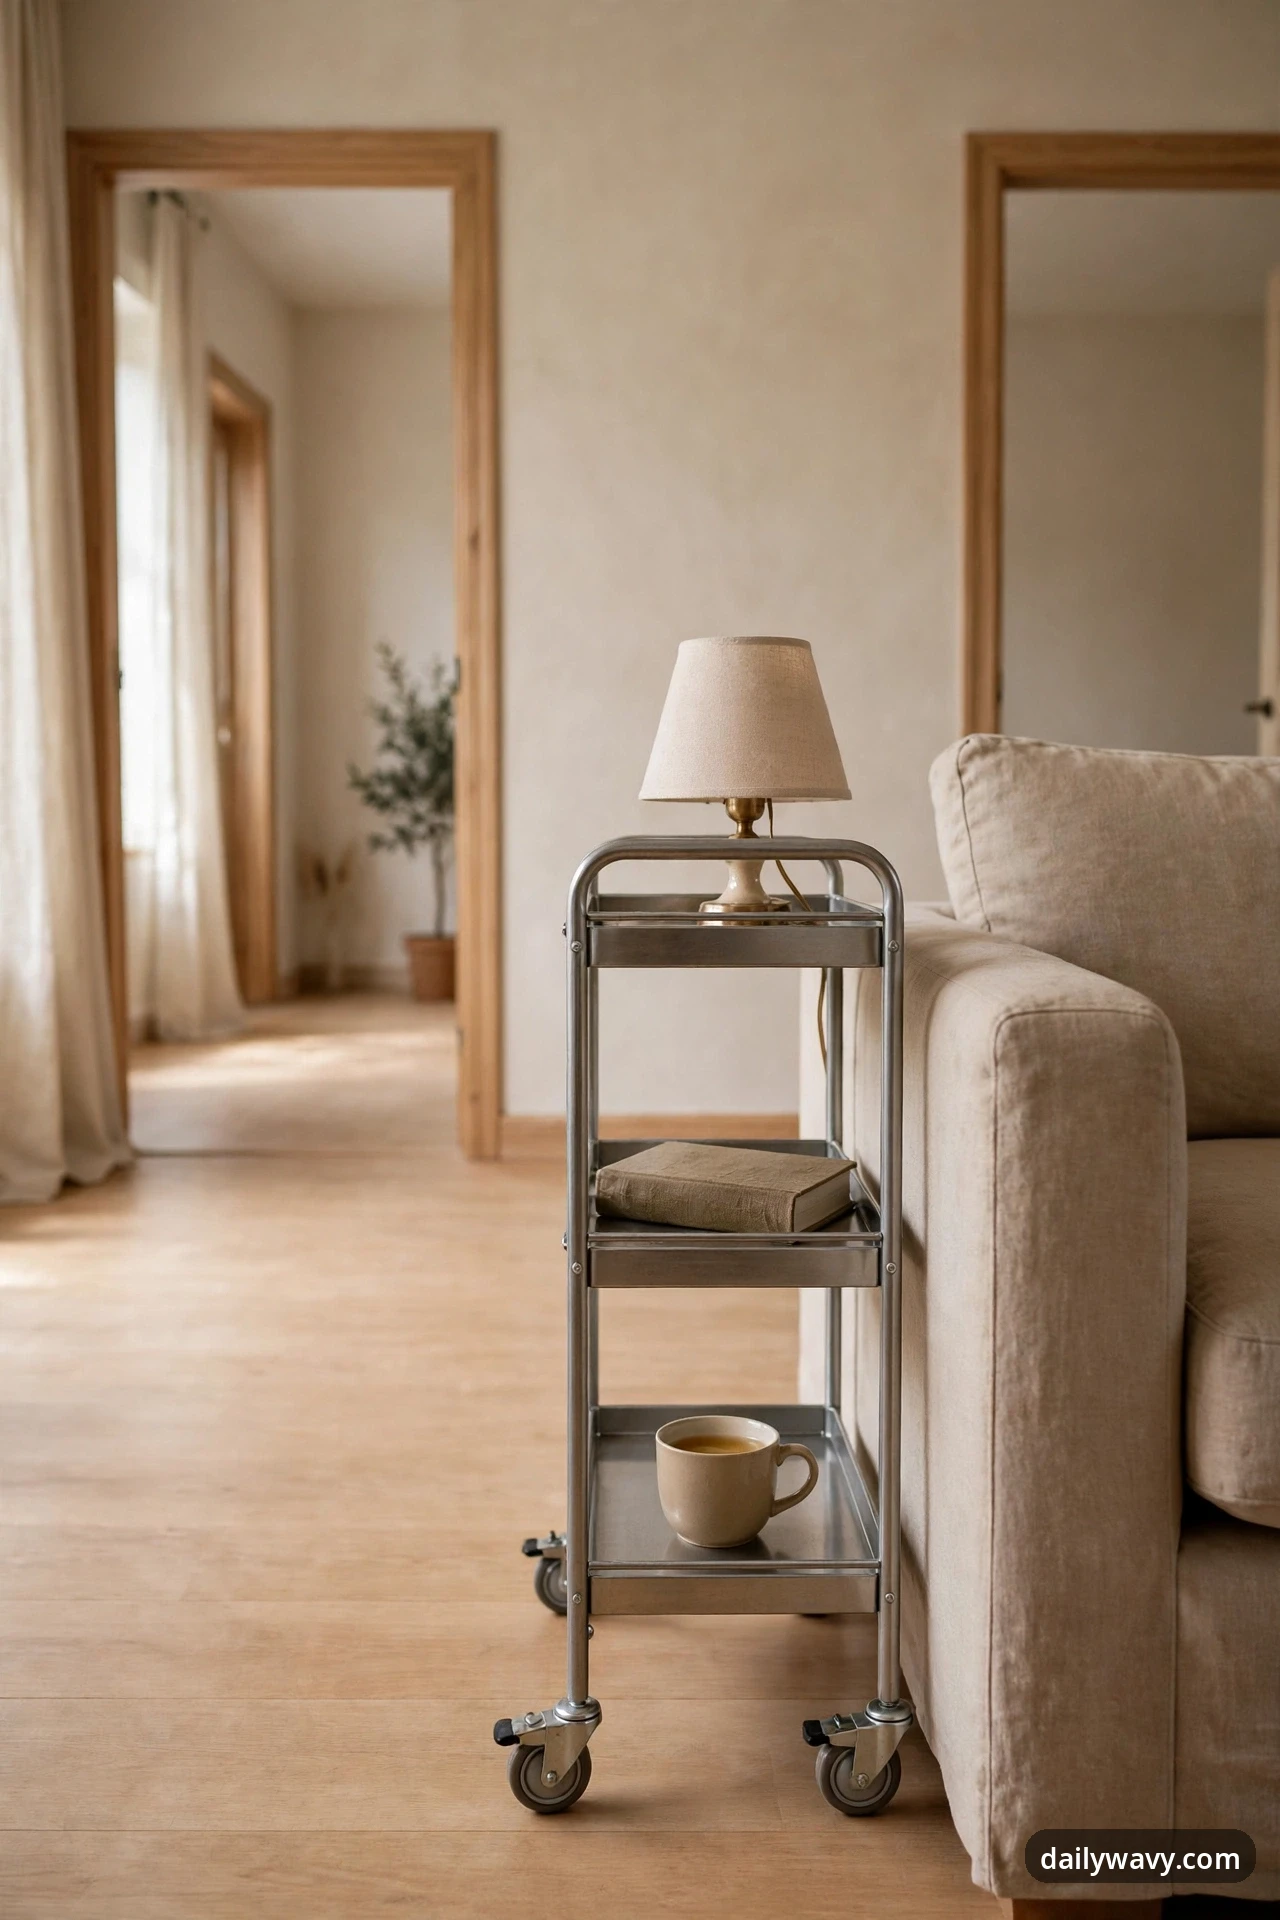
Some rooms change jobs during the day: reading spot in the morning, homework zone after school, movie night later. A mobile cart beside the sofa gives you a side table that rolls away the moment you need the floor back, which is exactly what a two-doorway room demands.
The measured layout. Tuck an 18 by 12 inch, 3-tier cart beside the sofa arm, outside the walking lane. In our example room, it sits on the west end of the sofa near the armless chair, holding a lamp, a book, and a drink. When you need to cross the room with an armload of laundry, the cart rolls into the seating zone in one push.
What to measure. Measure the gap beside your sofa. You need the cart’s width plus 2 inches of clearance. Check that your rug edge does not create a lip the wheels cannot cross.
Materials and placement. A metal or wood rolling cart with locking casters. Lock the wheels when it holds a lamp so it cannot drift toward the lane.
Effort and cost. About 30 minutes of assembly. Expect $40 to $90. A realistic lower-cost alternative: any small rolling utility cart from a discount store, which does the same job for under $30.
15. Wall-Hugging Sofa And Compact Round Table
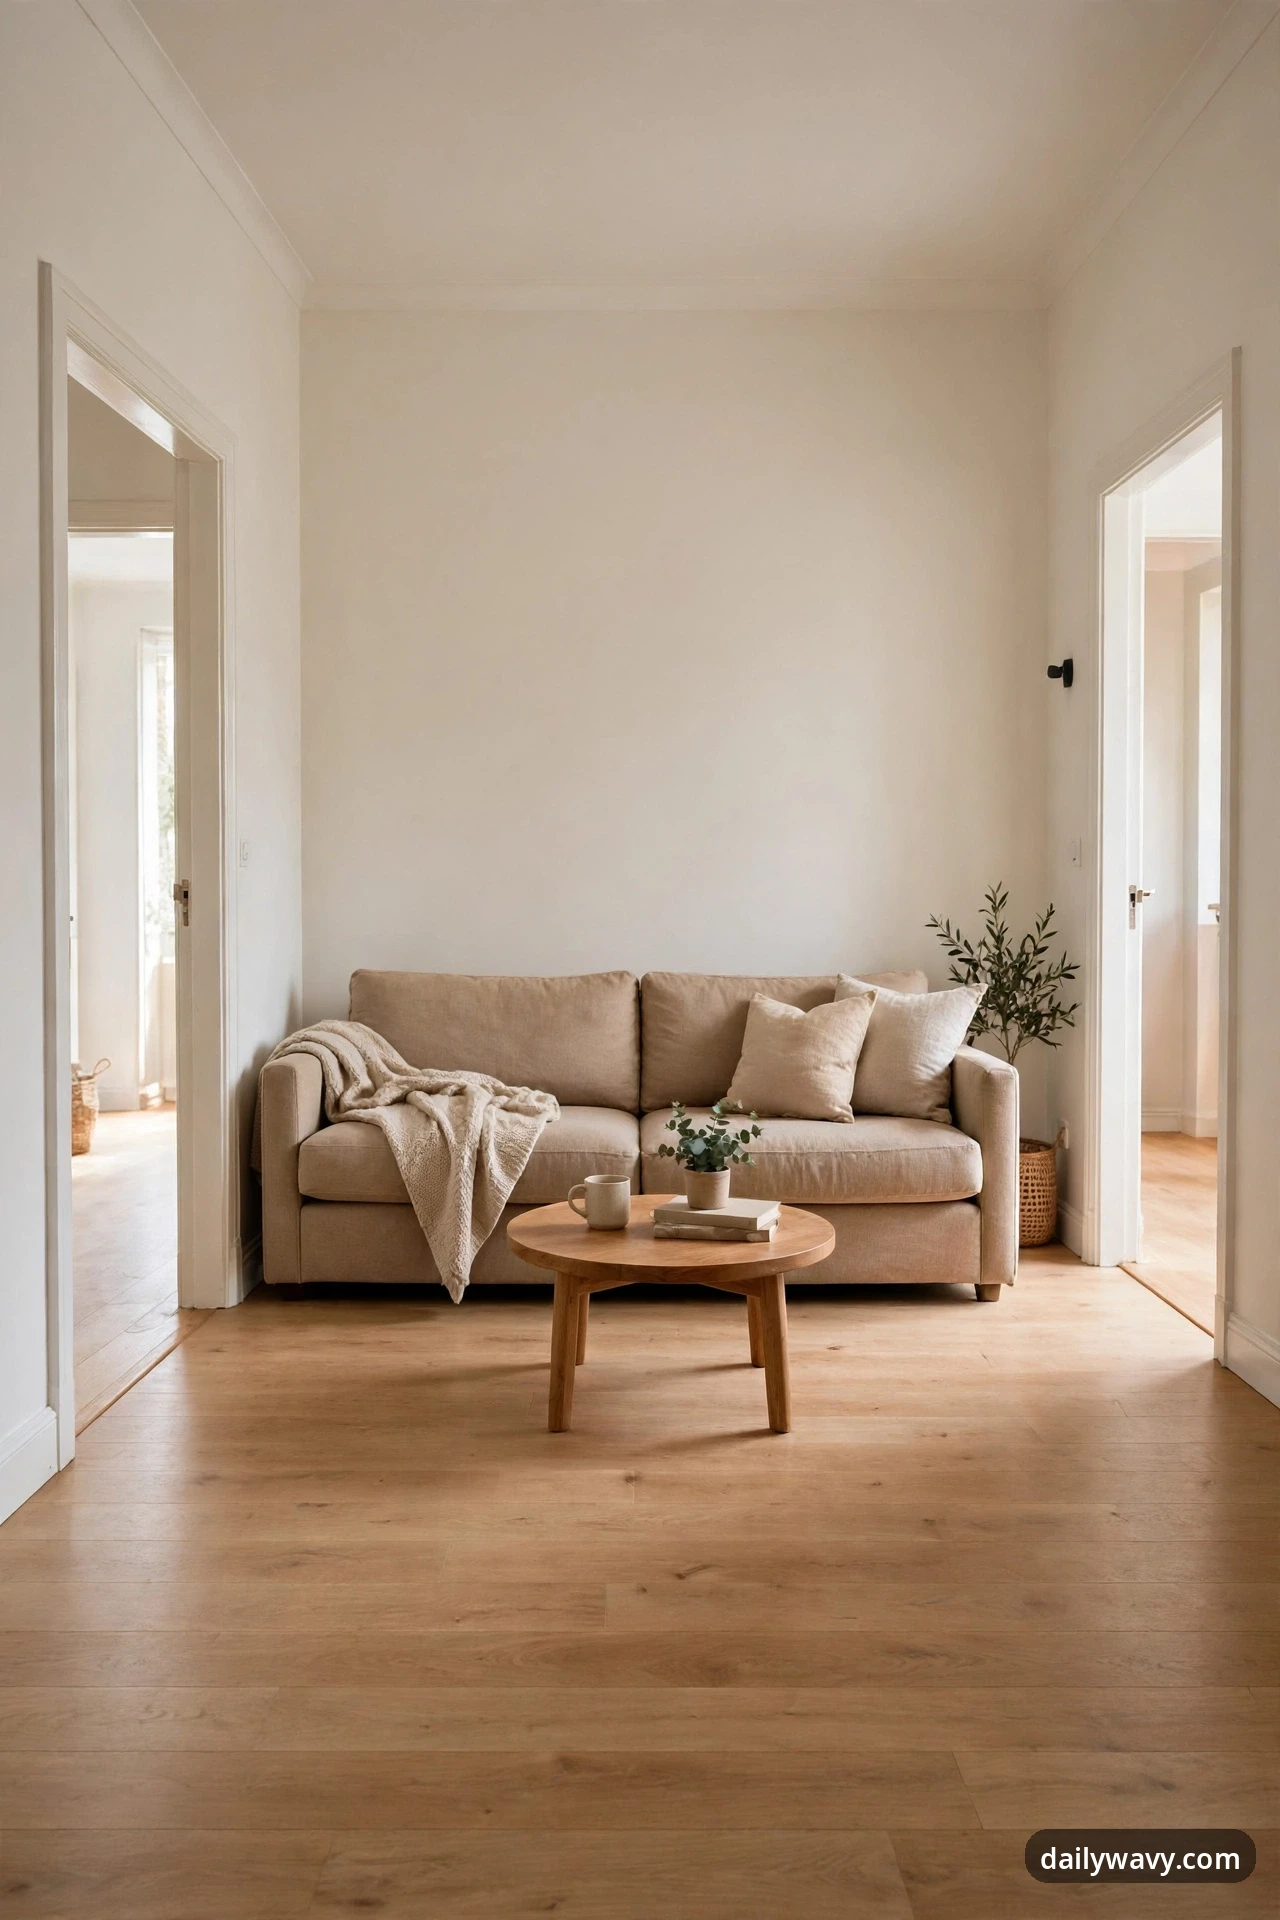
If you want a real sofa in a two-doorway room, hug the wall and go round with the table. A 78 to 84 inch sofa sits flat against the longest door-free wall, and a 30 to 36 inch round coffee table has no corners jutting into the walking lane the way a rectangular table’s corners do.
The measured layout. Place the sofa against the east wall with 3 to 4 inches of clearance for baseboards and cords. Set the round table on the rug in front of it, about 16 to 18 inches from the sofa front for legroom. In our example room, with a 36-inch-deep sofa and a 30-inch table, the table’s nearest edge sits about 12 inches from the taped lane, with the full 36-inch lane clear beyond it.
What to measure. Measure the door-free wall for the sofa length, then measure from the wall to the walking lane tape. You need the sofa depth (about 36 inches) plus 16 to 18 inches of legroom plus the table diameter (30 to 36 inches), with the walking lane clear beyond. Also measure your doorways and stairwell for delivery.
Materials and placement. An apartment-scale sofa with a low back, which keeps sightlines open between the doors, and a round wood or stone-top coffee table.
Effort and cost. Delivery day. Expect $500 to $1,200 for the pair new. A realistic lower-cost alternative: a secondhand sofa in good structural shape with a new round table, which brings the total under $400.
16. Two Small Chairs Around A Shared Table
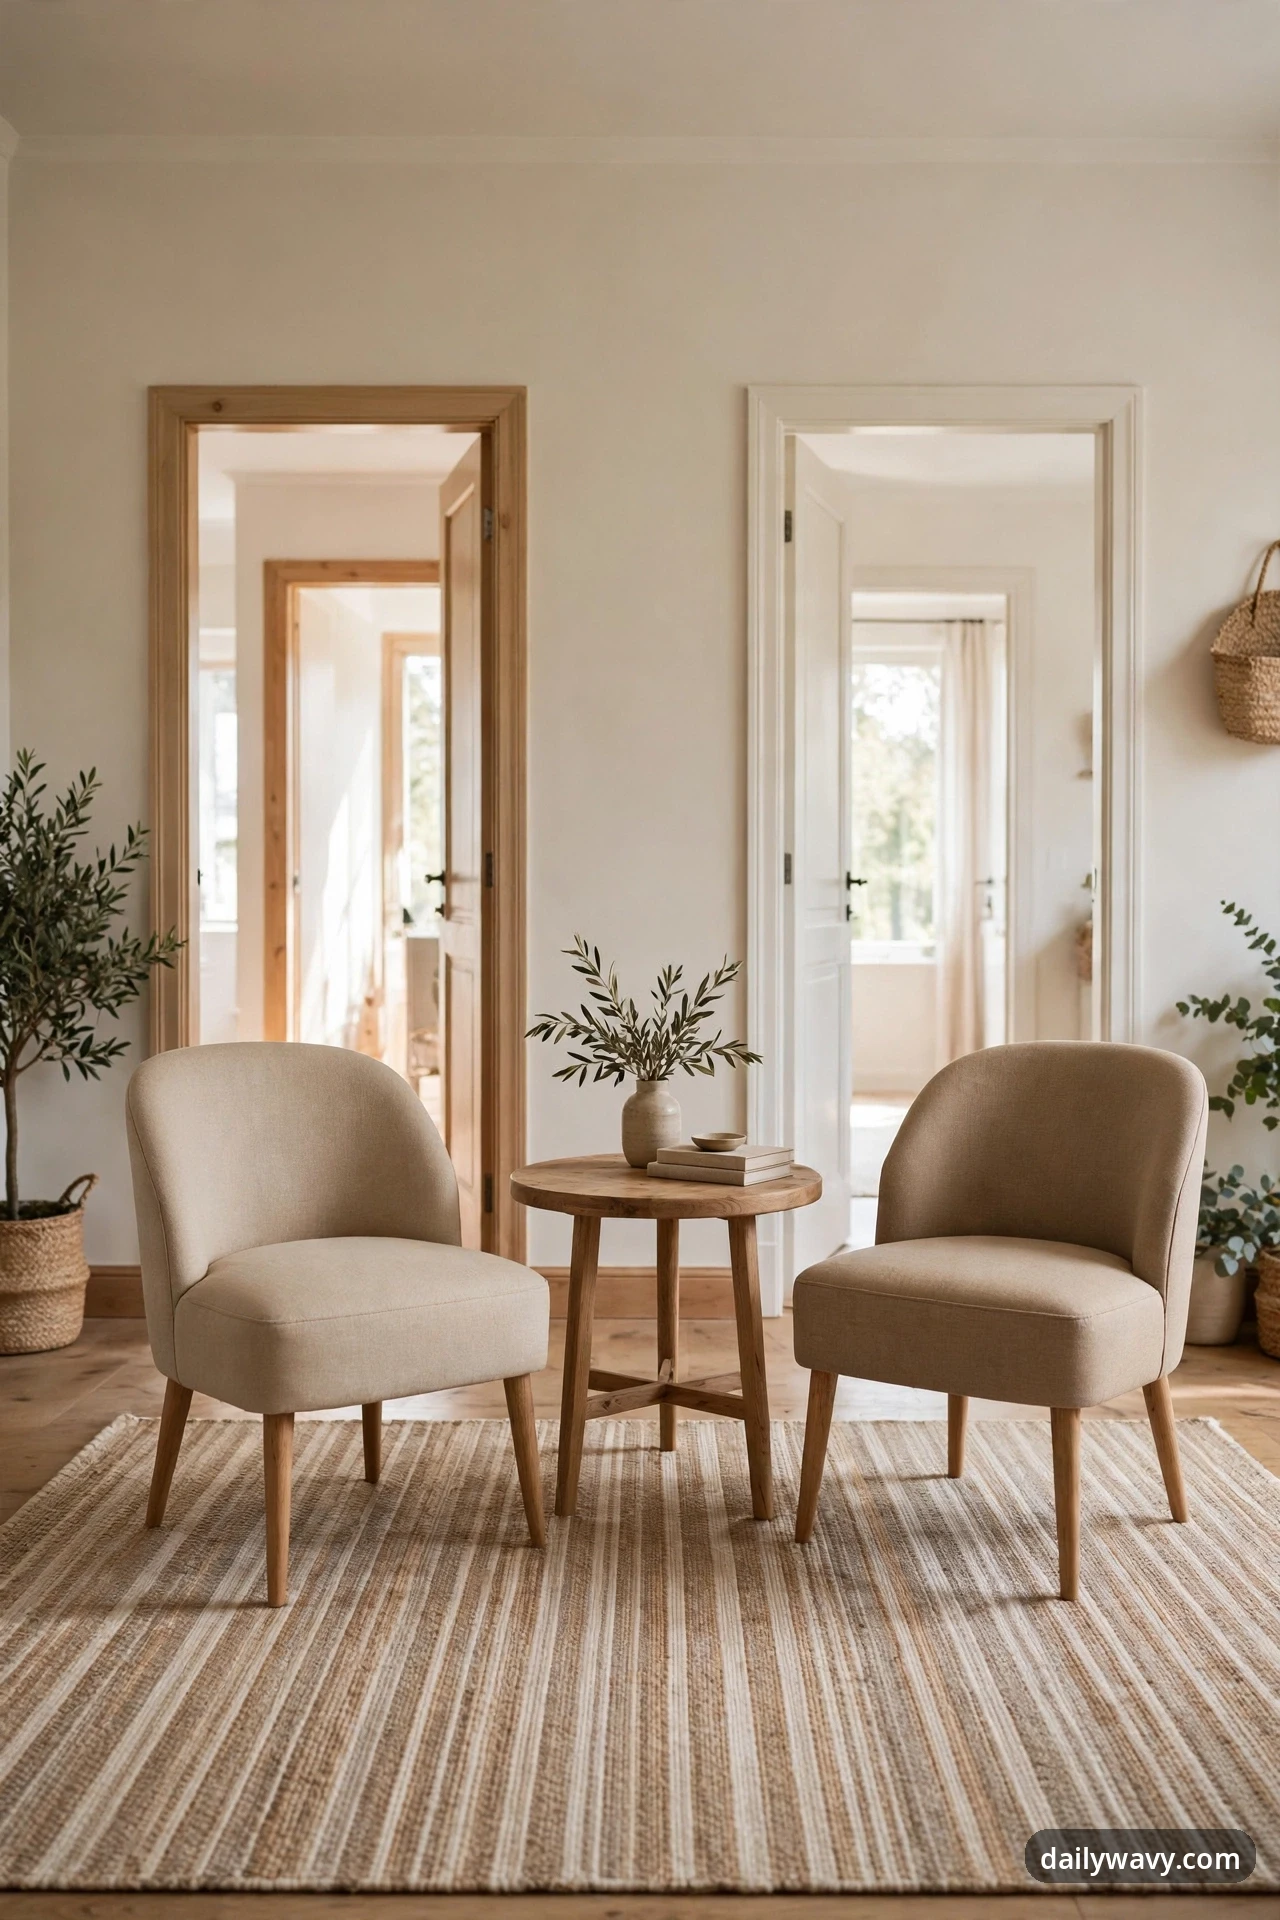
Sometimes the boldest move is skipping the sofa entirely. Two small accent chairs facing each other across a shared 24-inch round table create a conversation spot that needs only a 7-foot circle of floor. Both doorways stay completely open, and the room feels calm instead of crowded.
The measured layout. Center the 7-foot circle on the rug, well clear of both door swings and the walking lane. In our example room, the chairs face each other across the table on the west half of the rug, angled slightly toward the window. The walking lane passes to the east with its full 36 inches, untouched.
What to measure. Tape a 7-foot circle on the floor and check it against both door arcs and the walking lane. Measure the chair widths: two 26-inch chairs plus a 24-inch table need about 76 inches across, which fits inside the circle with a little room to spare.
Materials and placement. Two upholstered accent chairs in a durable fabric and a 24-inch round side table in wood or stone. A small tray on the table holds drinks for both seats.
Effort and cost. No assembly beyond chair legs. Expect $250 to $600 for the trio new. A realistic lower-cost alternative: mix two secondhand chairs in different but coordinating fabrics, which often costs under $120 and looks intentionally collected.
Living room with two doorways questions, answered
How wide should the walking path between two doorways be?
Keep at least 36 inches clear between the doors, and 42 inches if the room allows. That is the width one person needs to pass comfortably, and it is the number every furniture decision in this guide is built around. Tape it on the floor before you arrange anything.
Where should the TV go in a room with two doorways?
Put it on the longest door-free wall, which is usually the wall your main seating faces. If no wall works, a low console on a swivel stand lets you angle the screen from the seating zone without pushing furniture into the walking lane. Keep cables along the baseboard and never across the lane.
Can I put the sofa in front of a doorway?
No. Even a partially blocked doorway breaks the room’s flow and can be a safety issue in an emergency. Keep the full 36-inch lane clear plus the door’s swing arc. If the sofa must face the door wall, push it to the opposite wall instead and use the ideas above to fill the space.
What rug size works best with two doors?
The largest rug that fits inside the seating zone without crossing the walking lane. In a 15 by 11 foot room, that is usually an 8 by 10 foot rug. Keep the pile low, about 1/4 inch, so doors swing clear and the rug is easy to vacuum.
How do I keep the room from feeling like a hallway?
Three moves make the difference: a rug that defines the seating zone, one piece that marks the boundary between seating and lane (a shallow bookcase or a light curtain), and furniture scaled to the room. Warm neutrals and one consistent wood tone across pieces help the eye read the space as one room, not a passage.
Which wall should hold the main furniture?
The longest wall with no doors on it. In most rooms that is the wall opposite the windows. Anchor the sofa or loveseat there, build the seating zone outward from it, and let the walking lane run along the door side of the room.
Measure first, then arrange
A living room with two doorways rewards the same habit every time: measure first, tape the walking lane, and choose pieces that respect it. Start with the route, add one idea at a time, and the room will feel settled instead of squeezed. If you are working with a tight footprint elsewhere in the house, our narrow living room layout ideas use the same measure-first method for awkward rooms, and the small bedroom with a queen bed guide shows how to apply it to sleeping spaces. For the full Home & Decor collection, browse Home & Decor collection.