18 Living Room With A Corner Fireplace Ideas with Practical Furniture Placement
A corner fireplace is the room’s best feature and its biggest puzzle. The hearth anchors one corner, the windows and…
A corner fireplace is the room’s best feature and its biggest puzzle. The hearth anchors one corner, the windows and doors claim the rest, and the furniture in between never quite knows where to face. The good news is that you do not need a bigger room. You need pieces that fit the space you actually have: slim, movable, and placed with a clear walking route in mind. These 18 ideas show you exactly what to measure, what to buy or build, and where each piece goes, so your living room finally feels intentional from every seat.
In This Guide
- A Bench That Slides Under A Window
- A Fold-Away Occasional Table
- A Shallow Bookcase At A Room Boundary
- A Light Curtain Separating Two Zones
- A Narrow Storage Unit Beside Seating
- A Compact Loveseat With An Ottoman
- A Pair Of Small Stools For Guests
- A Translucent Side Table Beside Seating
- A Low Cabinet Beneath Artwork
- A Tall Shelf Using A Narrow Wall
- A Mobile Cart Tucked Beside The Sofa
- Wall-Hugging Sofa And Compact Round Table
- Two Small Chairs Around A Shared Table
- Sofa Floated Slightly From The Wall
- Nesting Tables That Tuck Under Each Other
- A Storage Ottoman As The Central Surface
- A Slim Console Defining The Walking Route
- An Armless Chair At The Open End
The Corner Fireplace Layout Rules Before You Move Anything
Before you buy or rearrange a single piece, tape out your walking routes on the floor. A main route between two doors needs 30 to 36 inches of clear width. The path from the doorway to the seating area needs at least 24 inches, and you should never run a route directly across the hearth’s front, where a hot surface and a sharp corner make a bad combination.
Every idea below follows the same discipline. Keep the hearth corner open so the fire stays visible from the main seats. Never block a door swing, a window, or a radiator. Give each seat a small surface within arm’s reach. And measure twice: doorways, window sill heights, and the distance from the hearth edge to the nearest wall. With those numbers in hand, the 18 layouts that follow will fit your exact room instead of a room on a screen.
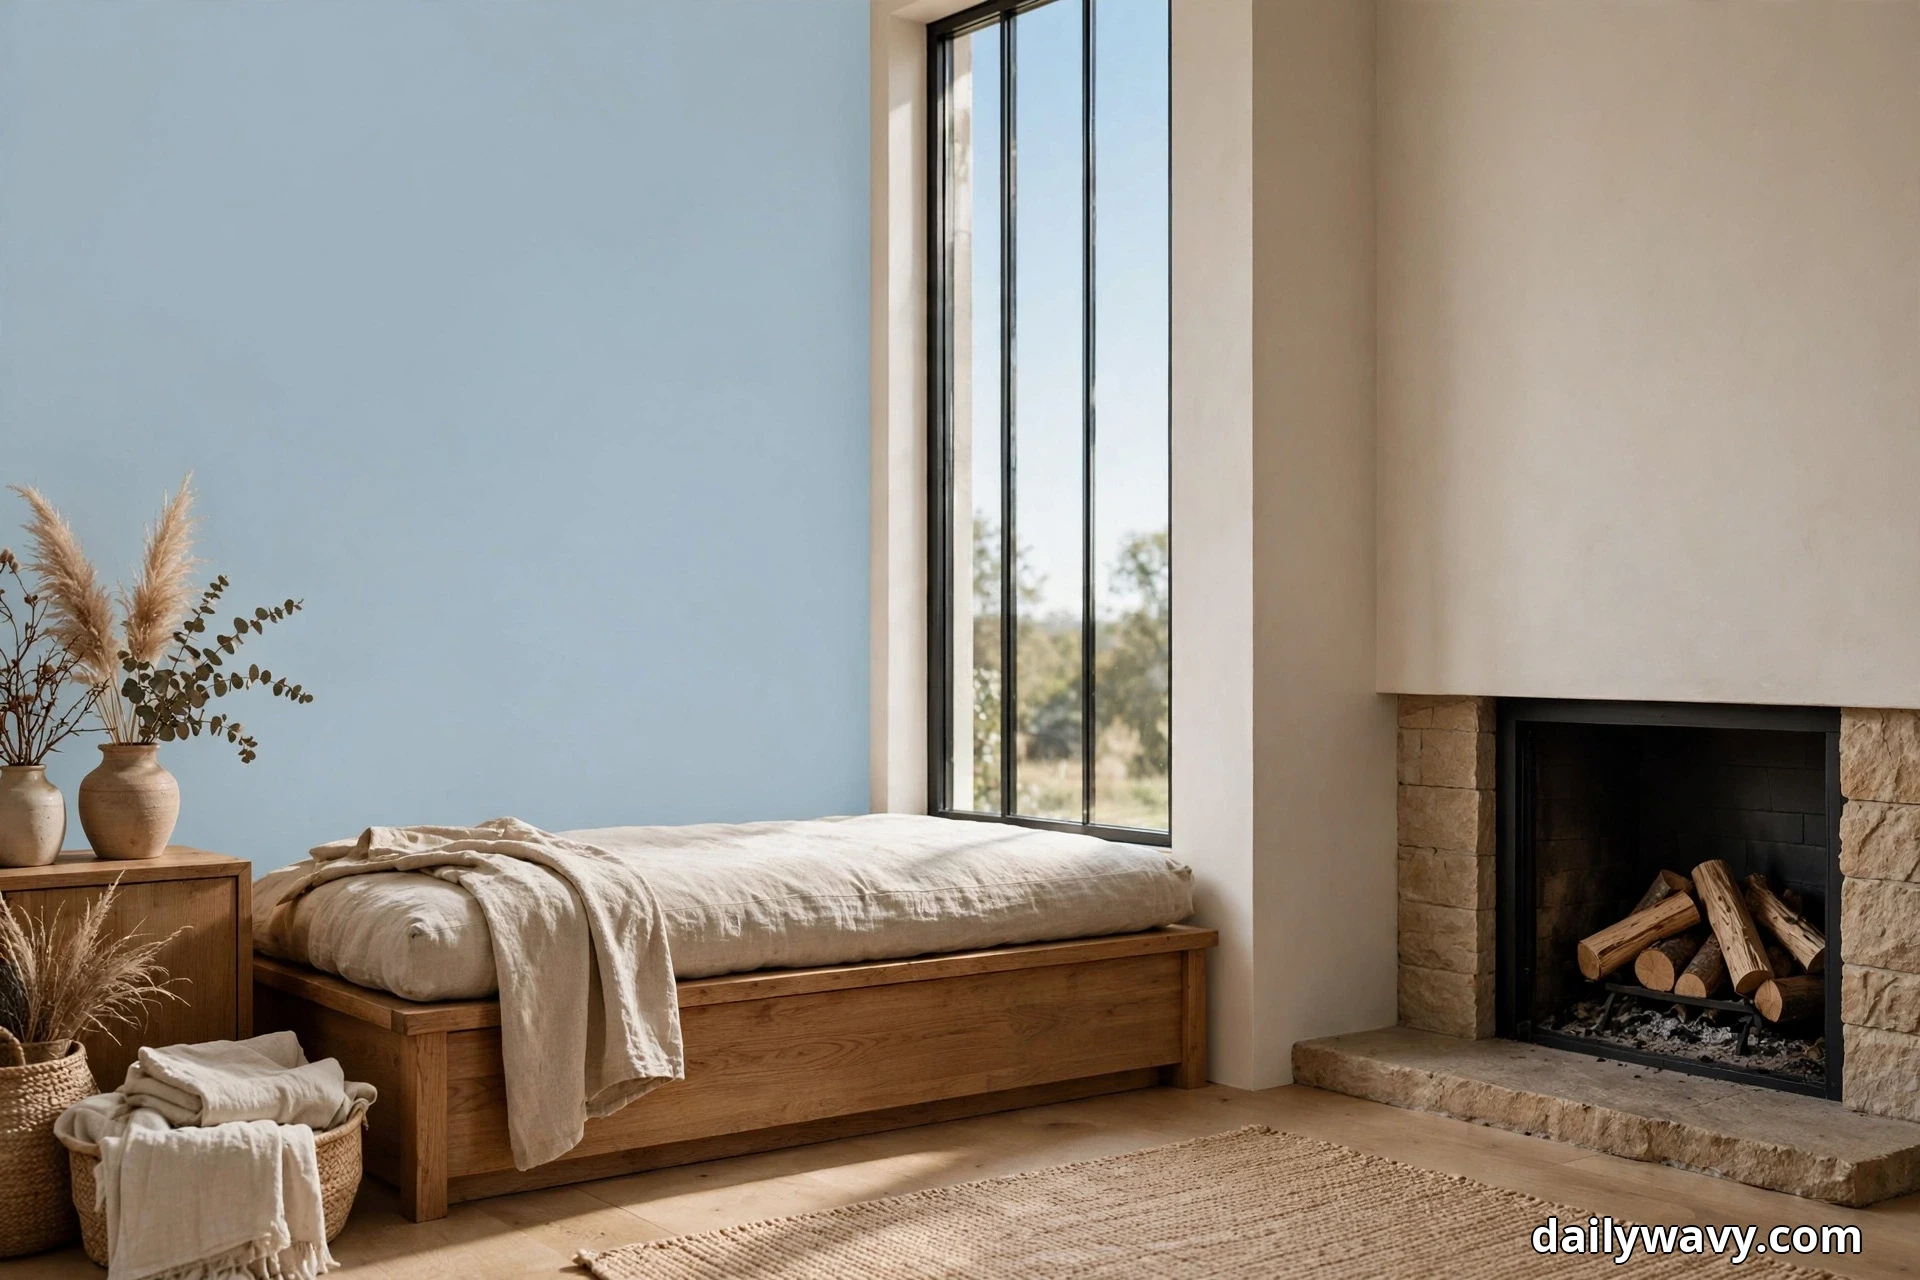
1. A Bench That Slides Under A Window

There is something deeply satisfying about a bench that disappears. When the seat slides neatly under the window sill, the room gains a resting spot for guests and a place to set down a book, without giving up a single inch of floor you can walk on.
What to measure: the window sill height (aim for a bench 1 to 2 inches shorter so it slides under cleanly), the window width, and the clear space beneath it, keeping in mind any radiators or baseboard heaters below.
Materials and placement: a solid wood storage bench around 14 to 16 inches tall and 12 to 18 inches deep works best. Solid oak or pine holds up to daily sitting, while a hinged top gives you hidden storage for throws and board games. Place it centered under the window on the wall adjacent to the fireplace corner, pulled out just enough that a cushion stays clear of the sill.
Approximate effort: assembling a flat-pack bench takes an afternoon. Building one from 2×4 lumber and plywood takes a weekend plus paint.
Lower-cost alternative: a plain unfinished pine bench from a discount furniture store, stained to match your trim, plus a thrifted cushion in a washable cover.
2. A Fold-Away Occasional Table

Small rooms punish furniture that cannot change its mind. A drop-leaf occasional table sits flat against the wall as a slim console, then opens to a full round top when guests arrive with cups of tea.
What to measure: the wall length where the table will live when folded (about 10 inches deep) and the open diameter, usually 24 to 32 inches. Check the door swing nearby so the open table never blocks it.
Materials and placement: solid wood drop-leaf or gate-leg tables in oak or walnut survive years of folding. Position it on the wall opposite the fireplace corner, where it acts as a console most days and a game or tea table on demand.
Approximate effort: buying one ready-made is instant. Restoring a secondhand gate-leg takes an afternoon of tightening hinges and a coat of wax.
Lower-cost alternative: a folding TV tray set stored behind the sofa. Less elegant, but each tray costs a fraction of a gate-leg table and moves anywhere.
3. A Shallow Bookcase At A Room Boundary

When the living area shares space with a dining corner or an entryway, a shallow bookcase draws the boundary without building a wall. At 8 to 10 inches deep, it holds real books while stealing almost nothing from the room.
What to measure: the length of the boundary you want to mark and the ceiling height. Keep the unit at least 30 inches from the nearest walking route.
Materials and placement: a pine or birch plywood bookcase with fixed shelves, anchored to the floor or wall so it cannot tip. Face the shelves toward the seating side so the fireplace corner reads as its own cozy zone.
Approximate effort: a flat-pack unit goes up in an hour. A custom plywood case from a local carpenter takes one to two weeks to build and finish.
Lower-cost alternative: two identical cube organizers stacked and bolted together, finished with a coat of the same paint as your trim so they read as built-in.
4. A Light Curtain Separating Two Zones
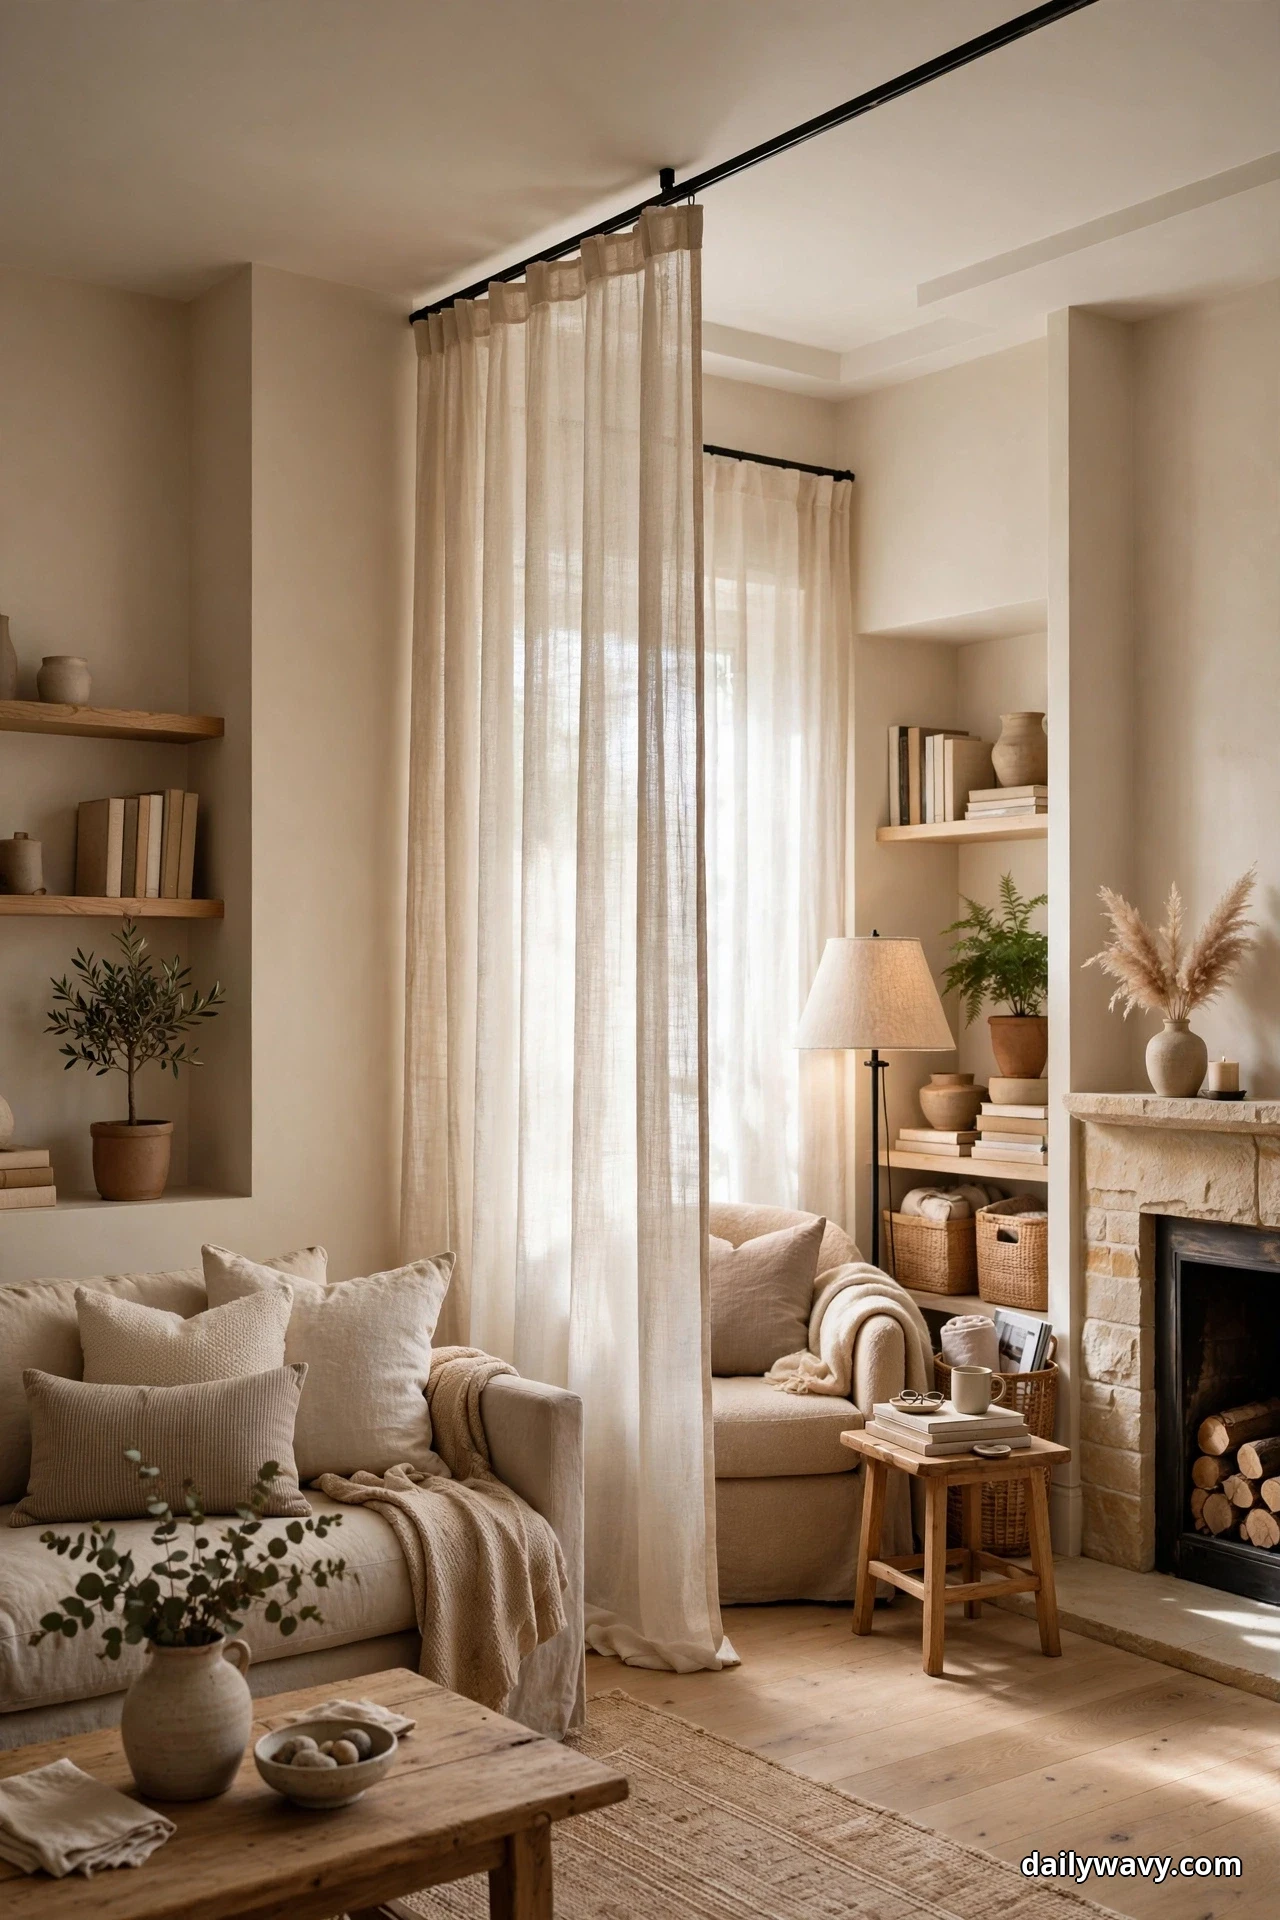
Sometimes the corner fireplace makes one side of the room feel like a passageway instead of a place to sit. A sheer linen curtain on a ceiling track gives that side its own identity. Light still flows through, but the seating area finally feels like a destination.
What to measure: ceiling height and the span where the curtain will hang, plus at least 4 inches of clearance above any furniture it will pass.
Materials and placement: a recessed or surface-mounted ceiling track with washable sheer linen panels. Hang the track parallel to the boundary between the seating zone and the passage zone, keeping it 36 inches clear of the hearth edge for safety.
Approximate effort: installing a track takes two to three hours including mounting into ceiling joists. Hanging and hemming panels adds an afternoon.
Lower-cost alternative: a tension rod mounted inside a wide doorway or alcove with ready-made sheer panels, no drilling required.
5. A Narrow Storage Unit Beside Seating

Every small living room has one dead corner: the wedge of space beside the armchair where nothing quite fits. A narrow storage unit, 10 to 12 inches deep, turns that wedge into the most useful spot in the room.
What to measure: the gap between the chair and the wall, the chair arm height, and the swing of any nearby door.
Materials and placement: a tall narrow cabinet or a stack of lidded baskets on a slim frame. Woven seagrass baskets hide remotes, chargers, and kindling in plain sight. Tuck the unit beside the armchair closest to the fireplace corner so fire tools and reading material stay within reach.
Approximate effort: buying and styling a unit takes an afternoon. Adding casters to a bookcase for a rolling version takes under an hour.
Lower-cost alternative: a tall laundry hamper-style basket with a wooden lid that doubles as a side table, a fraction of the price of a cabinet.
6. A Compact Loveseat With An Ottoman

A full-size sofa can overwhelm a room with a corner fireplace, but two chairs can feel scattered. A compact loveseat, usually 48 to 58 inches wide, splits the difference, and a matching ottoman turns it into a lounger when the fire is going.
What to measure: the wall or floating position for the loveseat, leaving 30 inches behind it if it floats, and the ottoman footprint of about 20 by 26 inches.
Materials and placement: a loveseat with a tight back and raised legs keeps the floor visible, which makes the room feel larger. Angle it toward the corner fireplace, never with its back to the hearth, and park the ottoman at the open end where it can serve as extra seating.
Approximate effort: delivery-day easy. Reupholstering a secondhand loveseat takes a professional one to two weeks.
Lower-cost alternative: a pair of matching armchairs from a discount store plus a storage ottoman from a warehouse club, often cheaper together than one loveseat.
7. A Pair Of Small Stools For Guests

Guests always arrive when the room is full. A pair of small stools, each about 14 inches square, lives tucked under a console or beside the hearth and pulls out in seconds when the sofa fills up.
What to measure: the storage nook (under-console clearance is usually 16 to 18 inches) and the seat height you want, ideally 16 to 18 inches to match sofa seat height.
Materials and placement: upholstered cube stools in a stain-resistant weave, or solid wood stools that double as side tables. Keep one near the fireplace corner for fireside chats and one by the console, so either can join the circle fast.
Approximate effort: zero assembly for most cube stools. A weekend project if you build wooden ones from a simple plan.
Lower-cost alternative: two sturdy round poufs from a discount home store. They stack, they weigh nothing, and kids love them.
8. A Translucent Side Table Beside Seating

Beside a chair in a small room, a solid wood side table can look like a wall. Glass or acrylic lets the eye travel straight through, so the table holds your lamp and book while visually disappearing.
What to measure: chair arm height (the table top should sit within 2 inches of it) and a footprint no bigger than 16 inches square in tight spots.
Materials and placement: tempered glass or cast acrylic with softly rounded edges. Place it between the armchair and the fireplace corner so the hearth stays the visual star and the table stays a quiet helper.
Approximate effort: none, it arrives ready. Keep a microfiber cloth nearby, since glass shows every fingerprint.
Lower-cost alternative: a clear acrylic tray table from a big-box store, which gives the same see-through effect at a small fraction of the price.
9. A Low Cabinet Beneath Artwork

The wall beside a corner fireplace often sits empty because nothing standard fits it. A low cabinet, 20 to 24 inches tall, anchors that wall, and a piece of art above it gives the eye a second destination besides the fire.
What to measure: the wall width beside the hearth, the cabinet height against the mantel line, and 36 inches of clearance from the firebox opening for anything flammable.
Materials and placement: a solid wood credenza with closed storage for media or games. Hang the artwork so its center sits about 57 inches from the floor, and keep the cabinet top styled simply: a lamp, a small stack of books, done.
Approximate effort: hanging art and positioning a cabinet takes an afternoon. Running a cable channel behind the cabinet for a lamp adds an hour.
Lower-cost alternative: a pair of low kitchen wall cabinets mounted on a simple plinth, painted to match the room, with a thrifted frame above.
10. A Tall Shelf Using A Narrow Wall

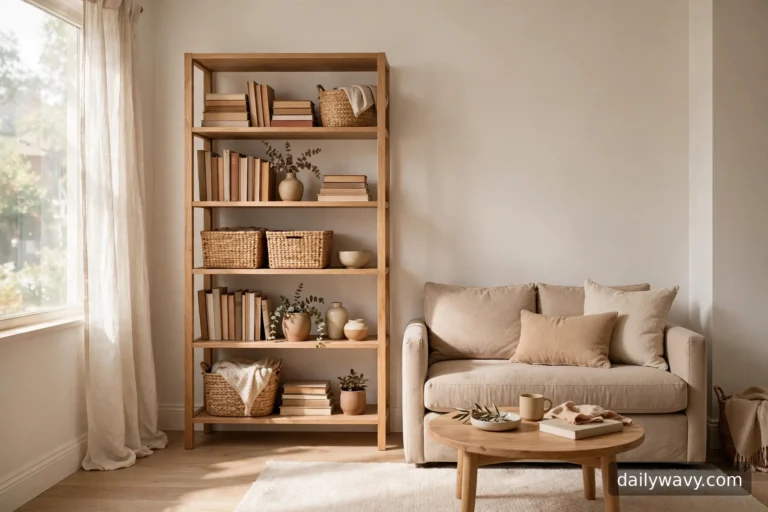
Narrow walls beside a corner fireplace are easy to ignore, but a tall shelf turns one into the room’s library. Going vertical keeps the footprint tiny while the storage climbs.
What to measure: the wall width (even 18 inches works), the ceiling height, and the mantel height so the shelf does not fight it visually.
Materials and placement: a tall open etagere or ladder shelf in wood or black metal, anchored firmly to the wall. Place it on the narrow wall closest to the hearth, styling the lower shelves with heavier books and the top with light objects so the unit feels balanced.
Approximate effort: assembly and anchoring takes two hours. Styling takes as long as you enjoy it.
Lower-cost alternative: a tall, narrow bathroom storage tower from a home store, painted to match the trim. Nobody will guess its origin once it holds books.
11. A Mobile Cart Tucked Beside The Sofa
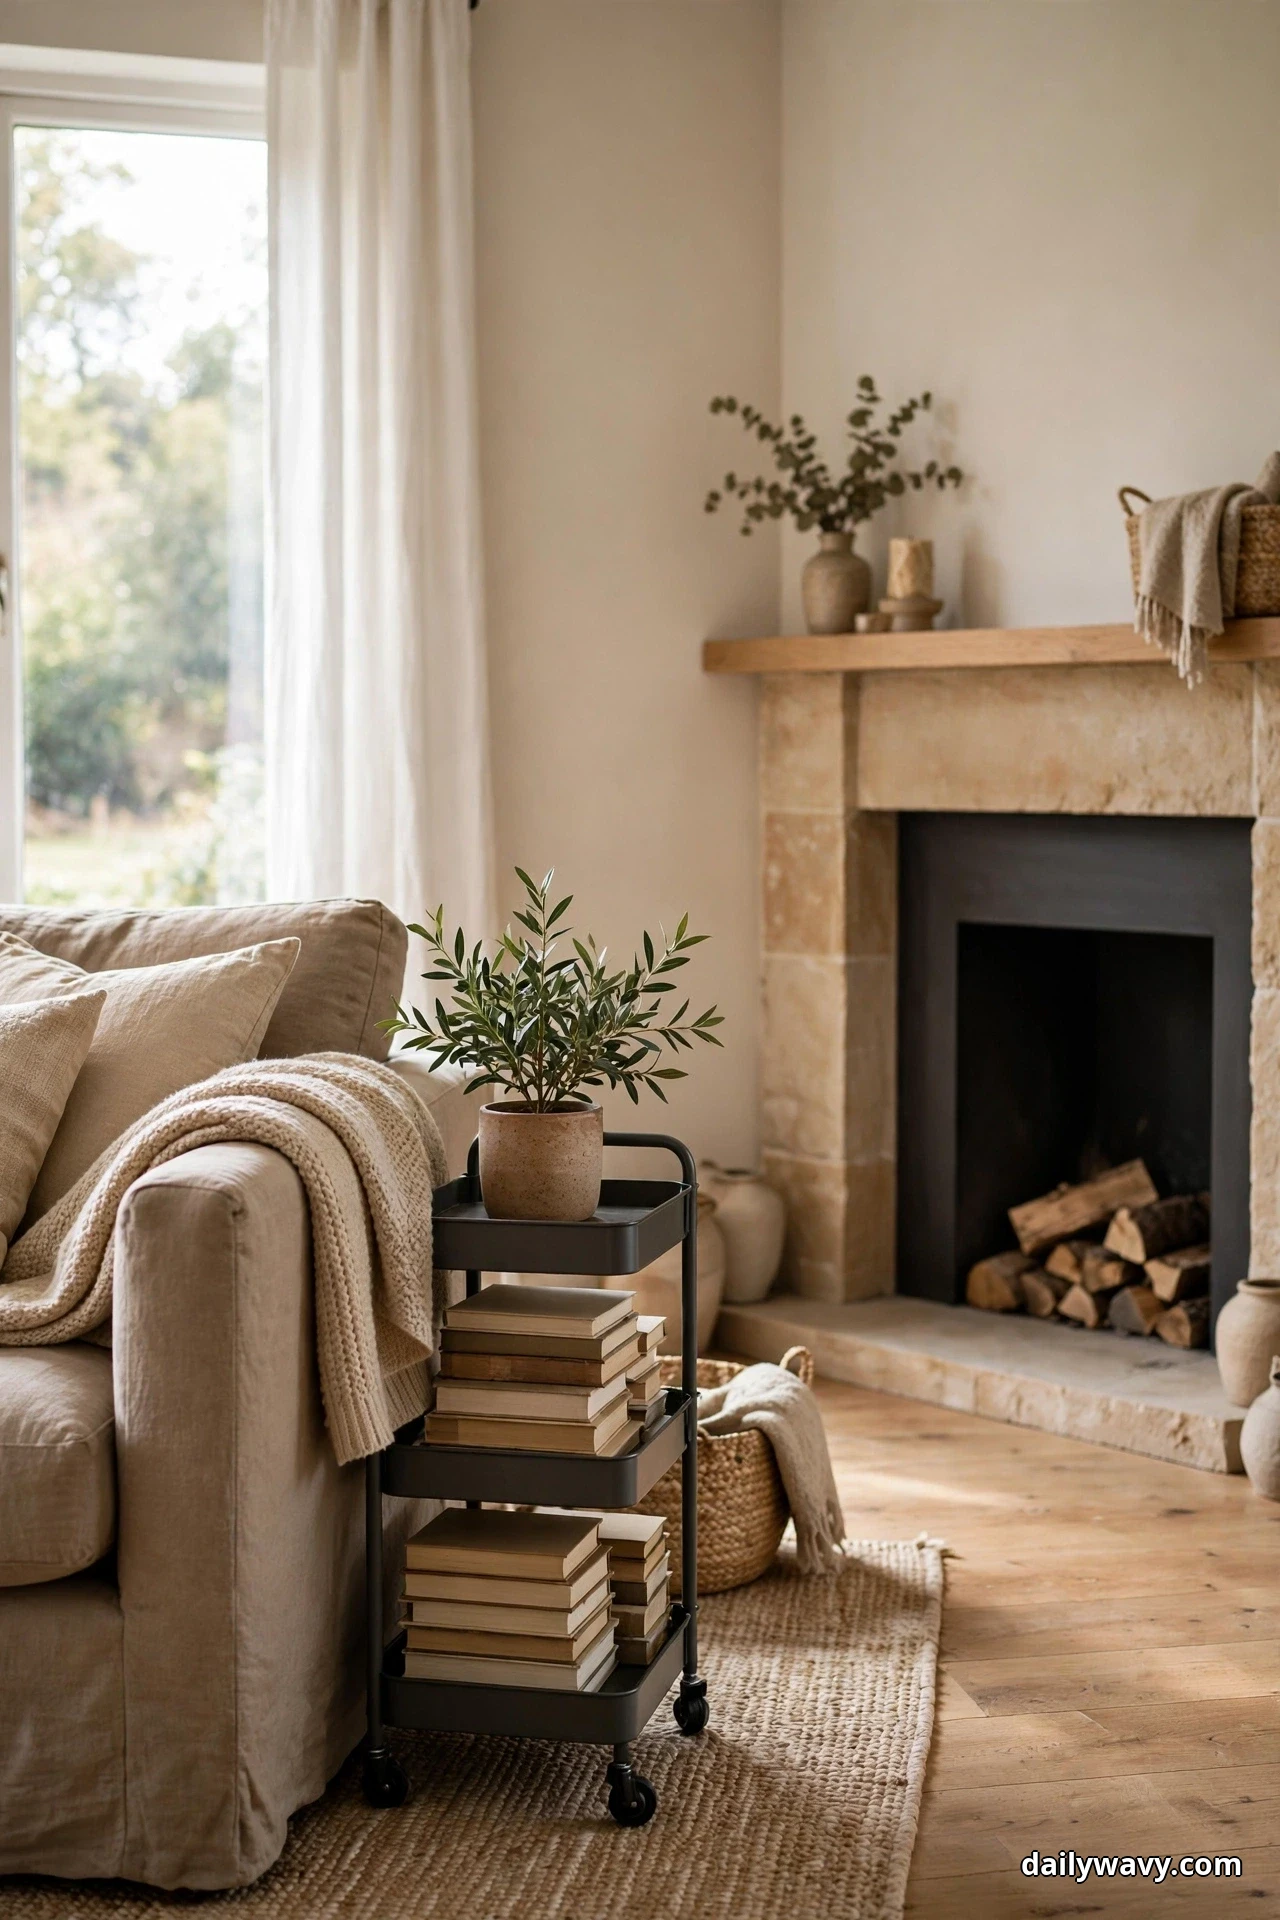
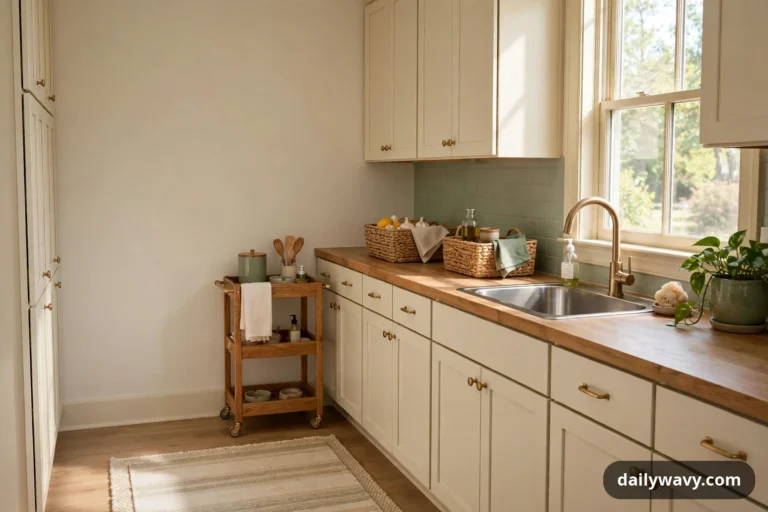
A rolling cart is the Swiss army knife of small rooms. It holds the remote, the reading glasses, the fire starters, and a small plant, then rolls out of the way when you need floor space for the vacuum or an air mattress.
What to measure: the gap beside the sofa arm and the sofa arm height, so the cart top lands within easy reach.
Materials and placement: a two or three-tier metal cart with locking casters. Tuck it beside the sofa on the fireplace side, with the most-used items on top and the prettiest on the bottom shelf.
Approximate effort: fifteen minutes of assembly, most of it snapping on the casters.
Lower-cost alternative: a wooden crate on small furniture casters with a tray on top. Rustic, sturdy, and nearly free if you have the crate.
12. Wall-Hugging Sofa And Compact Round Table

Sometimes the bravest layout is the simplest one. Pushing the sofa flat against the longest wall and floating a compact round coffee table in front of it opens the whole middle of the room, and the corner fireplace becomes the natural focal point every seat faces.
What to measure: the wall length for the sofa, the room depth for the table, and 18 inches between sofa front and table edge for comfortable legroom.
Materials and placement: a sofa no deeper than 36 inches keeps the walkway generous. A round table 30 to 36 inches across softens the room’s corners and lets people walk around it from any side, which matters when the fireplace pulls seating toward one corner.
Approximate effort: an afternoon of moving furniture and living with it for a day before you commit.
Lower-cost alternative: keep your current sofa and swap only the coffee table for a round one from a secondhand shop. The shape change alone transforms the traffic flow.
13. Two Small Chairs Around A Shared Table

Two compact chairs and one shared table create a conversation corner that needs barely more floor than a single armchair. Angled toward each other and the fire, they make the corner fireplace feel like it was built for exactly this.
What to measure: a footprint of roughly 5 by 5 feet for the pair, plus the shared table diameter of 16 to 20 inches.
Materials and placement: slipper or small barrel chairs under 28 inches wide, in a performance fabric that handles daily use. Set the shared table between them, angled so both sitters can see the flames without turning their necks.
Approximate effort: arranging and living with the setup for a weekend before finalizing the angles.
Lower-cost alternative: two matching dining chairs with loose cushions from a thrift store, painted legs to tie them together.
14. Sofa Floated Slightly From The Wall

Floating the sofa even 8 to 10 inches off the wall changes everything behind it. That slim gap fits a narrow console, hides cables, and creates a clear walking route that keeps foot traffic off the rug and away from the hearth.
What to measure: the gap you can afford (8 inches minimum for a console, 30 inches if you want a true walkway) and the console depth, usually 8 to 10 inches.
Materials and placement: a sofa with a finished back, since it will be seen. Slide a slim console behind it for lamps and keys, and keep the route behind the sofa free all the way to the doorway.
Approximate effort: an hour of shifting furniture, plus anchoring the console so it does not wander.
Lower-cost alternative: a long, narrow floating shelf mounted on the wall behind the sofa at console height. Same surface, zero floor space.
15. Nesting Tables That Tuck Under Each Other

Nesting tables are the introverts of furniture: three surfaces that collapse into one. Pull one out for a guest’s drink, two out for a board game, all three back under when the room needs to breathe.
What to measure: the footprint of the largest table (usually 18 to 22 inches square) and the height steps so each table clears the one below.
Materials and placement: wood or metal frames with tops that wipe clean. Park the nested set beside the armchair nearest the fireplace corner, where the top table serves daily duty and the hidden two wait for company.
Approximate effort: none beyond unboxing. Arrange the set so the smallest table faces the walkway for easy grabbing.
Lower-cost alternative: a single C-shaped side table that slides over the sofa arm, giving you a surface without any floor footprint at all.
16. A Storage Ottoman As The Central Surface
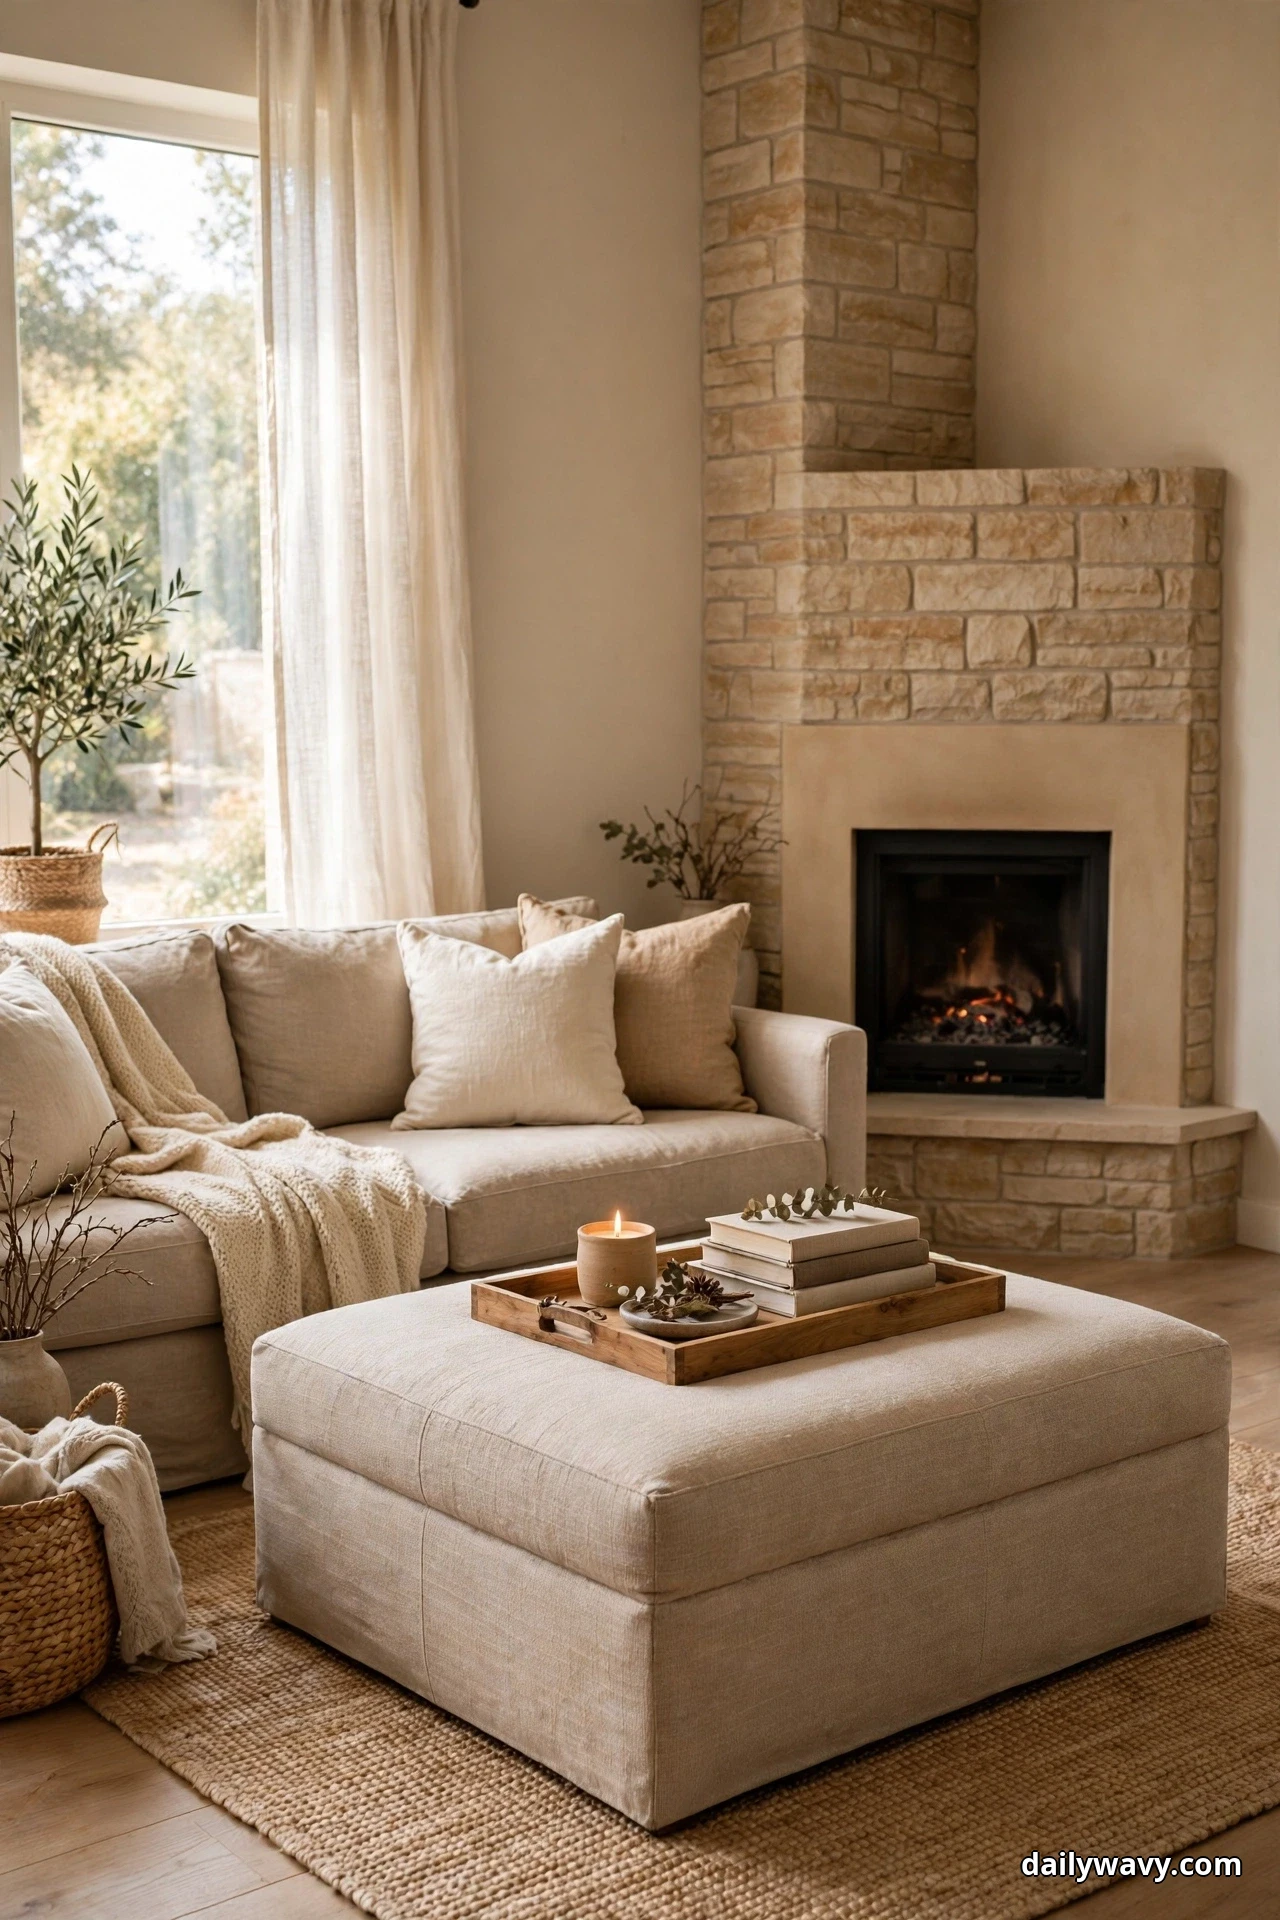
A big storage ottoman does triple duty: footrest, coffee table, and hiding place for the blankets you actually use. With a tray on top, it holds drinks steadily, and the tray lifts off the moment someone wants to put their feet up by the fire.
What to measure: the ottoman footprint (around 36 by 24 inches for most sofas) and a height within 2 inches of the sofa seat.
Materials and placement: a firm-topped ottoman in leather or performance fabric, with a wooden tray about 18 inches across. Center it 18 inches from the sofa front, leaving the walking route around it at least 30 inches wide.
Approximate effort: styling the tray takes ten minutes. Choosing the right firmness means sitting on a few in the store.
Lower-cost alternative: a large lidded storage cube from a warehouse store plus a thrifted wooden tray. Same function, a fraction of the price.
17. A Slim Console Defining The Walking Route

In rooms where the front door opens straight into the living area, foot traffic cuts through the seating zone. A slim console behind the sofa draws a visible line: walk here, sit there. The route becomes obvious without a single word.
What to measure: the sofa length and a console 6 inches shorter on each end, 10 to 12 inches deep, with 30 to 36 inches of walking space behind it.
Materials and placement: a wood or metal console with a lower shelf for baskets. Position it directly behind the sofa on the doorway side, styled with a lamp at one end so the boundary reads clearly even at night.
Approximate effort: an afternoon of measuring, placing, and adjusting the lamp until the walkway feels natural.
Lower-cost alternative: a narrow bookshelf laid on its side and secured to the wall, which gives you the same long, low line for much less money.
18. An Armless Chair At The Open End
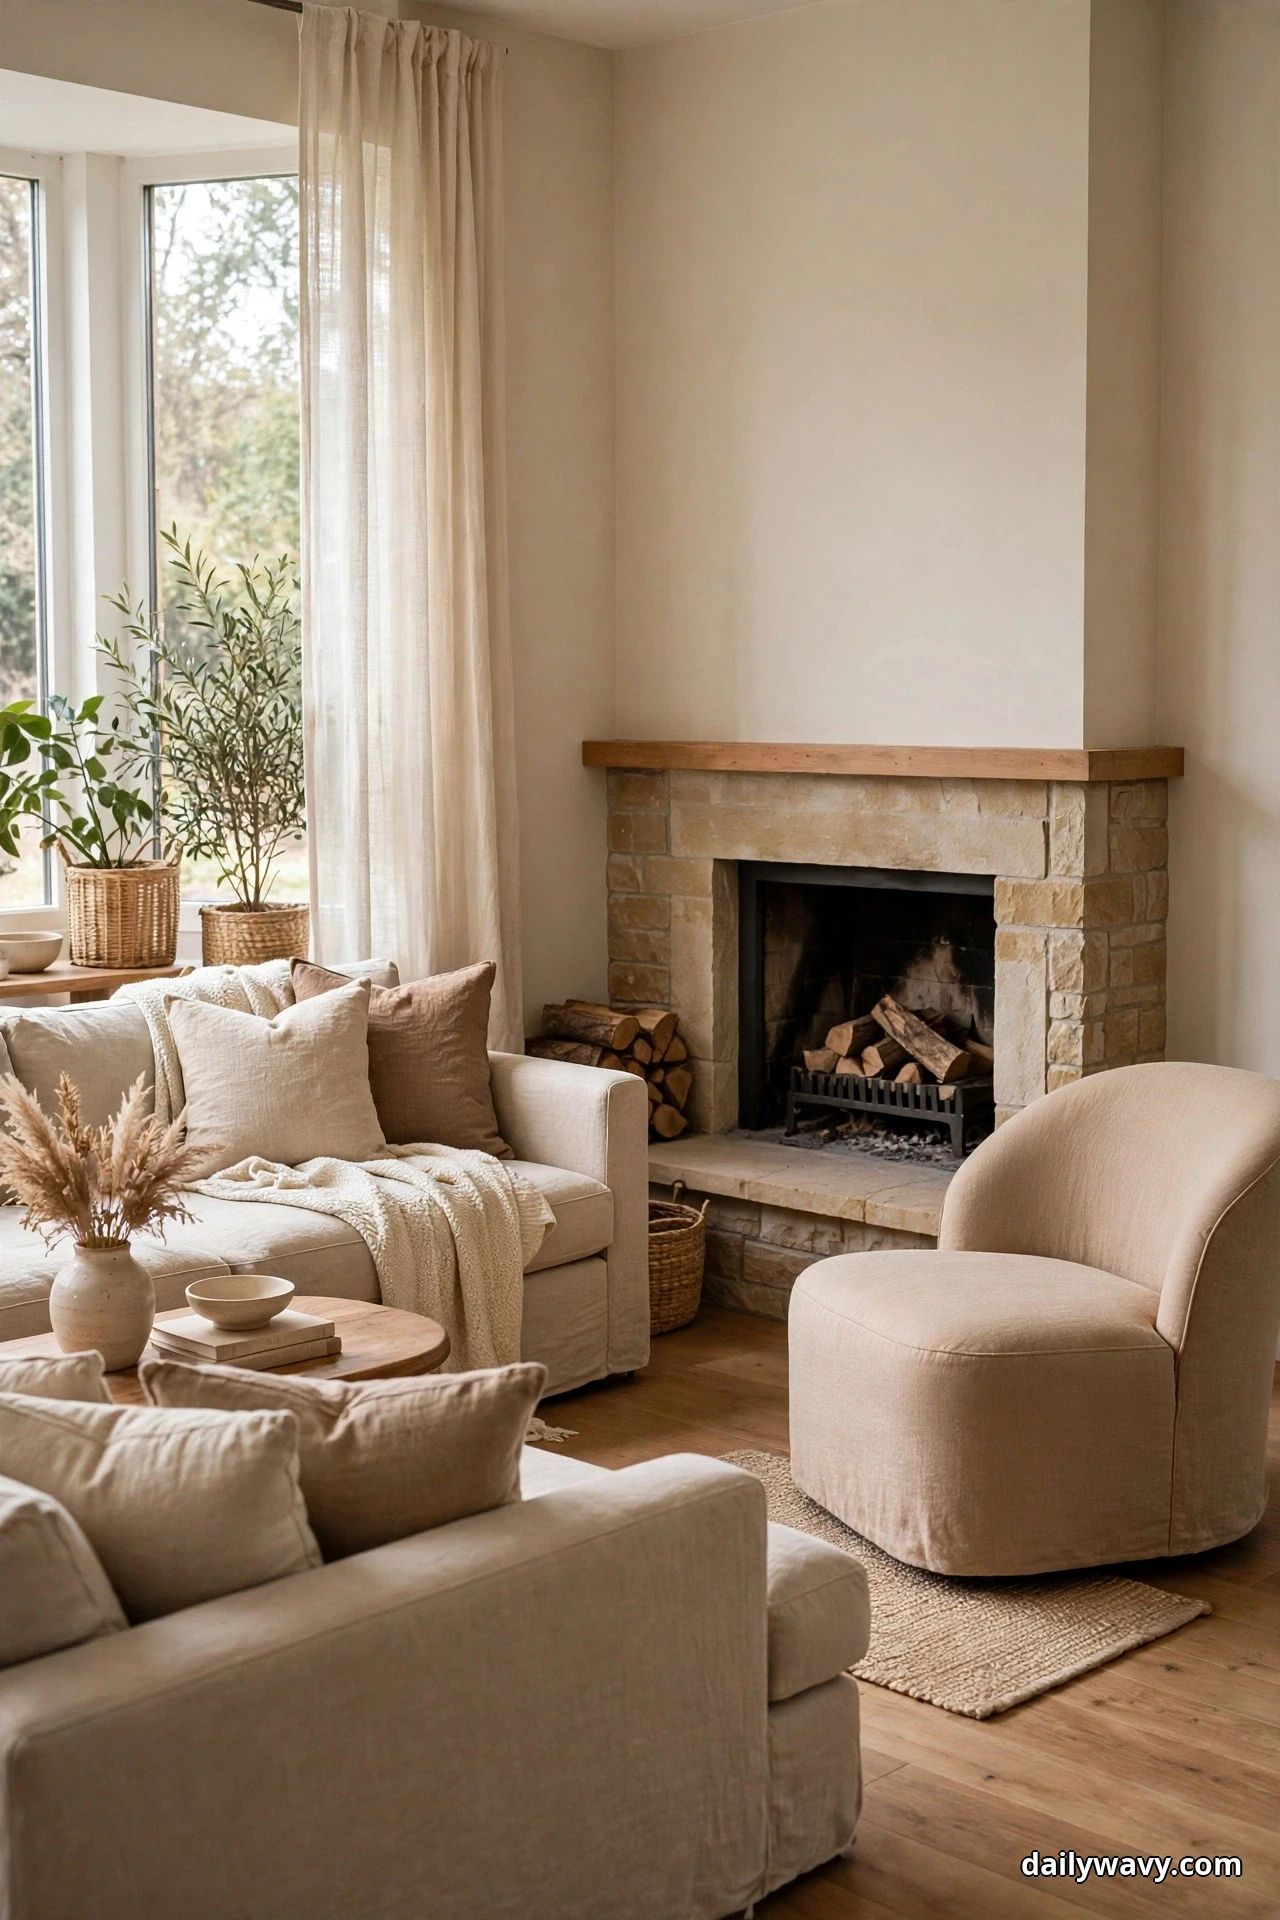
The open end of a seating arrangement is the hardest seat to fill. A bulky armchair blocks the view and the walkway, but an armless slipper chair slides in neatly, faces the corner fireplace, and keeps the room feeling open from the doorway.
What to measure: the open-end width (usually 24 to 28 inches for a slipper chair) and the sightline from the doorway so the chair frames the fire rather than blocking it.
Materials and placement: a low-profile slipper chair in a textured neutral fabric, on a small rug that ties it to the seating group. Angle it slightly toward the hearth so it joins the conversation instead of sitting apart.
Approximate effort: delivery and placement, then one evening of test-sitting by the fire.
Lower-cost alternative: a sturdy armless dining chair with a thick seat cushion and a throw draped over the back. It reads as intentional, not improvised.
Frequently Asked Questions
How far should seating sit from a corner fireplace?
Keep the front legs of the main seats 6 to 8 feet from the firebox opening for comfortable heat and a clear view of the flames. Side chairs can sit a little closer, around 5 feet, as long as nothing flammable is within 36 inches of the opening.
What is the biggest mistake with a corner fireplace layout?
Aiming every seat at the television instead of the fire. The hearth is the room’s natural anchor. Let the TV live on a side wall or skip it in this room, and arrange seating around the flames first.
Can I put furniture in front of the fireplace?
Keep the hearth itself clear. A low ottoman or a pair of stools can sit to the sides, but never block the firebox opening or the walking route across its front.
How do I keep walkways clear in a small room with a corner fireplace?
Tape your routes before you move anything. Main paths need 30 to 36 inches, secondary paths 24 inches. Float the sofa, use nesting or folding pieces, and let one slim console define the route instead of hoping people find it.
Does a corner fireplace work with a sectional?
It can, but measure carefully. A small-scale sectional with a chaise on the open end works best. Avoid deep sectionals that push seating too far from the fire or block the doorway.
What colors work best around a corner fireplace?
Warm neutrals let the firelight do the talking. Creams, soft grays, warm woods, and one muted accent color keep the room calm and make the hearth glow feel even cozier.
A Room That Finally Faces The Fire
A corner fireplace stops being a puzzle the moment every piece earns its spot. Measure your routes, choose furniture that fits the space you have, and keep the hearth visible from the seats that matter. For more small-space thinking, see our guide to narrow living room layouts and these small pantry organization ideas for keeping the rest of the house just as intentional. Browse the full Home and Decor collection for more rooms that work as hard as they look.