
15 Small Shared Adult Bedroom Ideas to Make Better Use of Your Space
Sharing a bedroom with another adult is a different design puzzle than sharing one as a kid. Two work schedules,…
Sharing a bedroom with another adult is a different design puzzle than sharing one as a kid. Two work schedules, two sleep styles, two sets of chargers, and twice the stuff, all in a room that did not get any bigger. The good news is that small shared bedrooms respond beautifully to a handful of smart moves. A hook rail frees a chair from jacket duty, a bed with storage swallows what a dresser cannot, and a simple sheer curtain can give two people two zones without a single wall. This guide walks through 15 ideas that respect your doors, your windows, and the dimensions you actually have.
In This Guide:
- A Wall Hook Rail for Daily Items
- A Corner Shelf for Books
- A Low Storage Unit Below a Window
- A Small Stool Used as a Nightstand
- A Bed With a Storage Headboard
- A Light Curtain for Visual Separation
- A Vertical Organizer Beside the Closet
- A Compact Bedside Pocket for Essentials
- Bed Against the Longest Uninterrupted Wall
- A Wall Shelf Replacing a Bulky Bedside Table
- Under-Bed Drawers Facing Open Floor Space
- A Wall Light Replacing a Table Lamp
- A Narrow Bench With Hidden Storage
- A Mirror on an Unused Vertical Wall
- A Compact Desk With a Tuck-In Chair
Small Shared Bedroom Rules Before You Start
Before you buy or build anything, grab a tape measure and a piece of paper. Record the length of every wall, the swing of every door, the height of the window sills, and the width of the doorway. A quick sketch with real numbers is worth more than any mood board, because in a small shared room every inch is already spoken for. The layout ideas in this guide all assume you keep your doors, windows, bed size, and desk exactly where they can work, so nothing here asks you to invent floor space or block an exit.
Two more ground rules make sharing easier. First, protect the walkway: leave a clear path of about 24 to 30 inches from the door to each sleeping side, and make sure closet and bedroom doors open fully. Second, agree on the shared zones before you shop. One person owns the hook rail by the door, the other owns the shelf by the window, and the under-bed drawers get divided fair and square. Most friction in shared rooms is not about space. It is about things without a home, and that is exactly what these 15 ideas fix.
1. A Wall Hook Rail for Daily Items
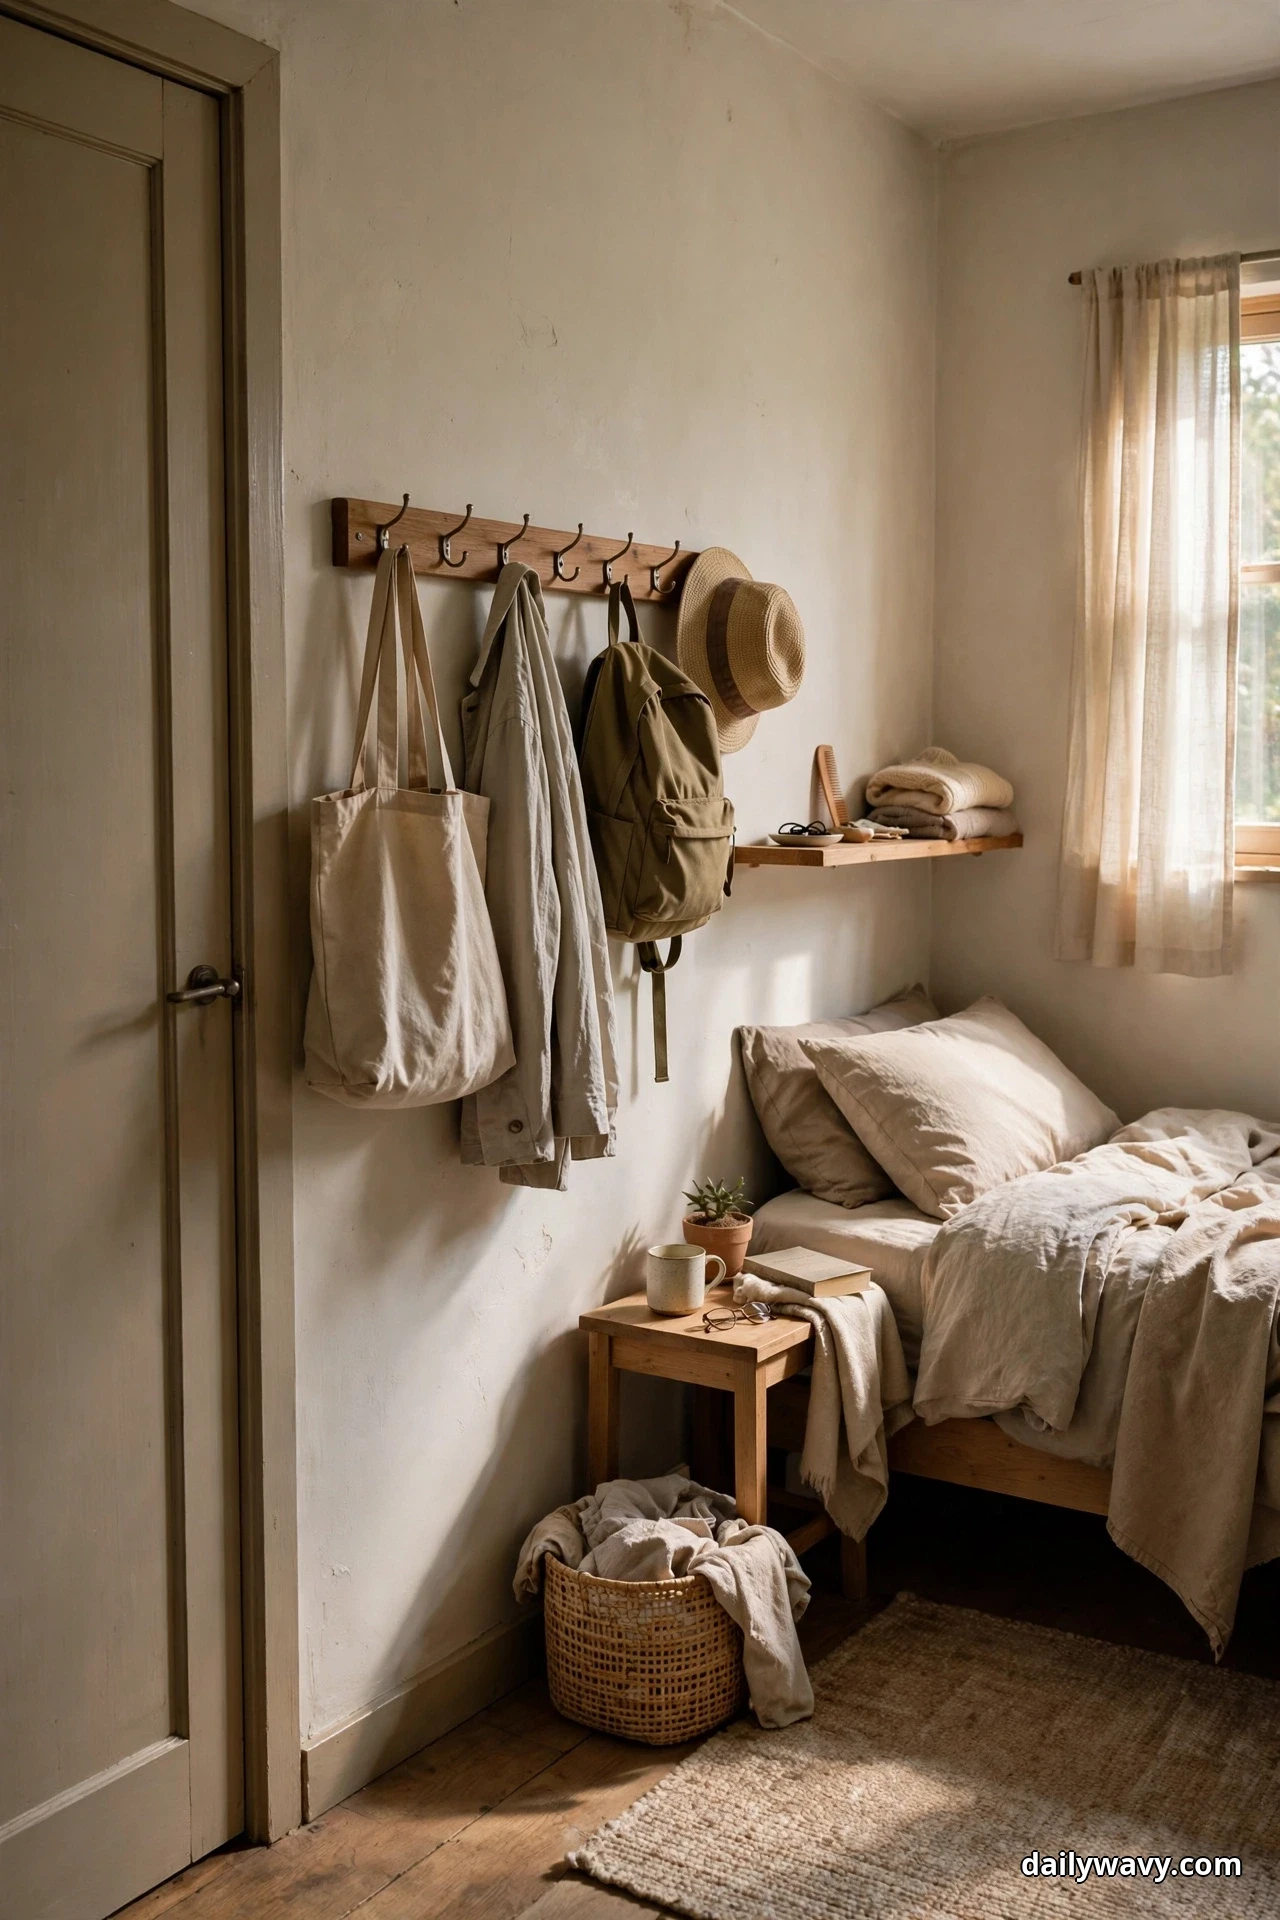
The chair in the corner that collects jackets is not a storage system. It is a symptom. A wall hook rail by the door turns that pile into a row of hooks where each person gets two or three, and suddenly the floor is visible again. It is one of the fastest upgrades in this guide: measure a clear wall section near the door, usually 24 to 36 inches wide, mark studs or use rated drywall anchors, and mount a simple rail with sturdy hooks.
For two adults, pick hooks that can actually hold a winter coat and a tote bag without bending. Solid wood rails with metal hooks, or a steel bar with S-hooks, both work and both cost less than a dinner out. Mount the rail at about 64 inches from the floor so jackets hang clear of the baseboard but stay reachable. If you rent, look for a rail that mounts with removable adhesive strips rated for the weight, and check the weight rating honestly before you trust it with a backpack. The lower-cost route is two single heavy-duty adhesive hooks instead of a full rail. It looks less finished but solves the same pile-on-the-chair problem for a few dollars.
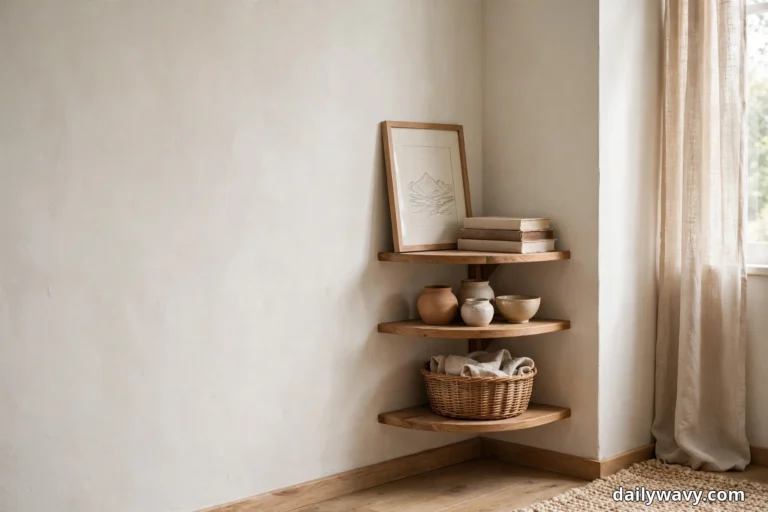
2. A Corner Shelf for Books

Corners in small bedrooms usually sit empty while books pile up on nightstands and the floor. Two or three small floating corner shelves turn dead space into a shared library that costs almost nothing and takes up zero floor area. Measure the corner where two walls meet near a bed, and choose shelves that span 10 to 14 inches per side so paperbacks sit safely without overhanging.
Mount them in a loose vertical stack, 12 to 14 inches apart, which leaves room for taller art books on the lower shelf and smaller paperbacks above. A stud finder matters here: corner drywall can be hollow behind the bead, so use anchors rated for the shelf load plus the books. One corner can hold a surprising number of books, enough for two readers, without either person sacrificing their tiny nightstand. The budget alternative is a single tension-rod shelf or a small wall-mounted magazine rack in the same corner. It holds fewer books but installs in minutes with no drilling if your lease forbids holes.
3. A Low Storage Unit Below a Window
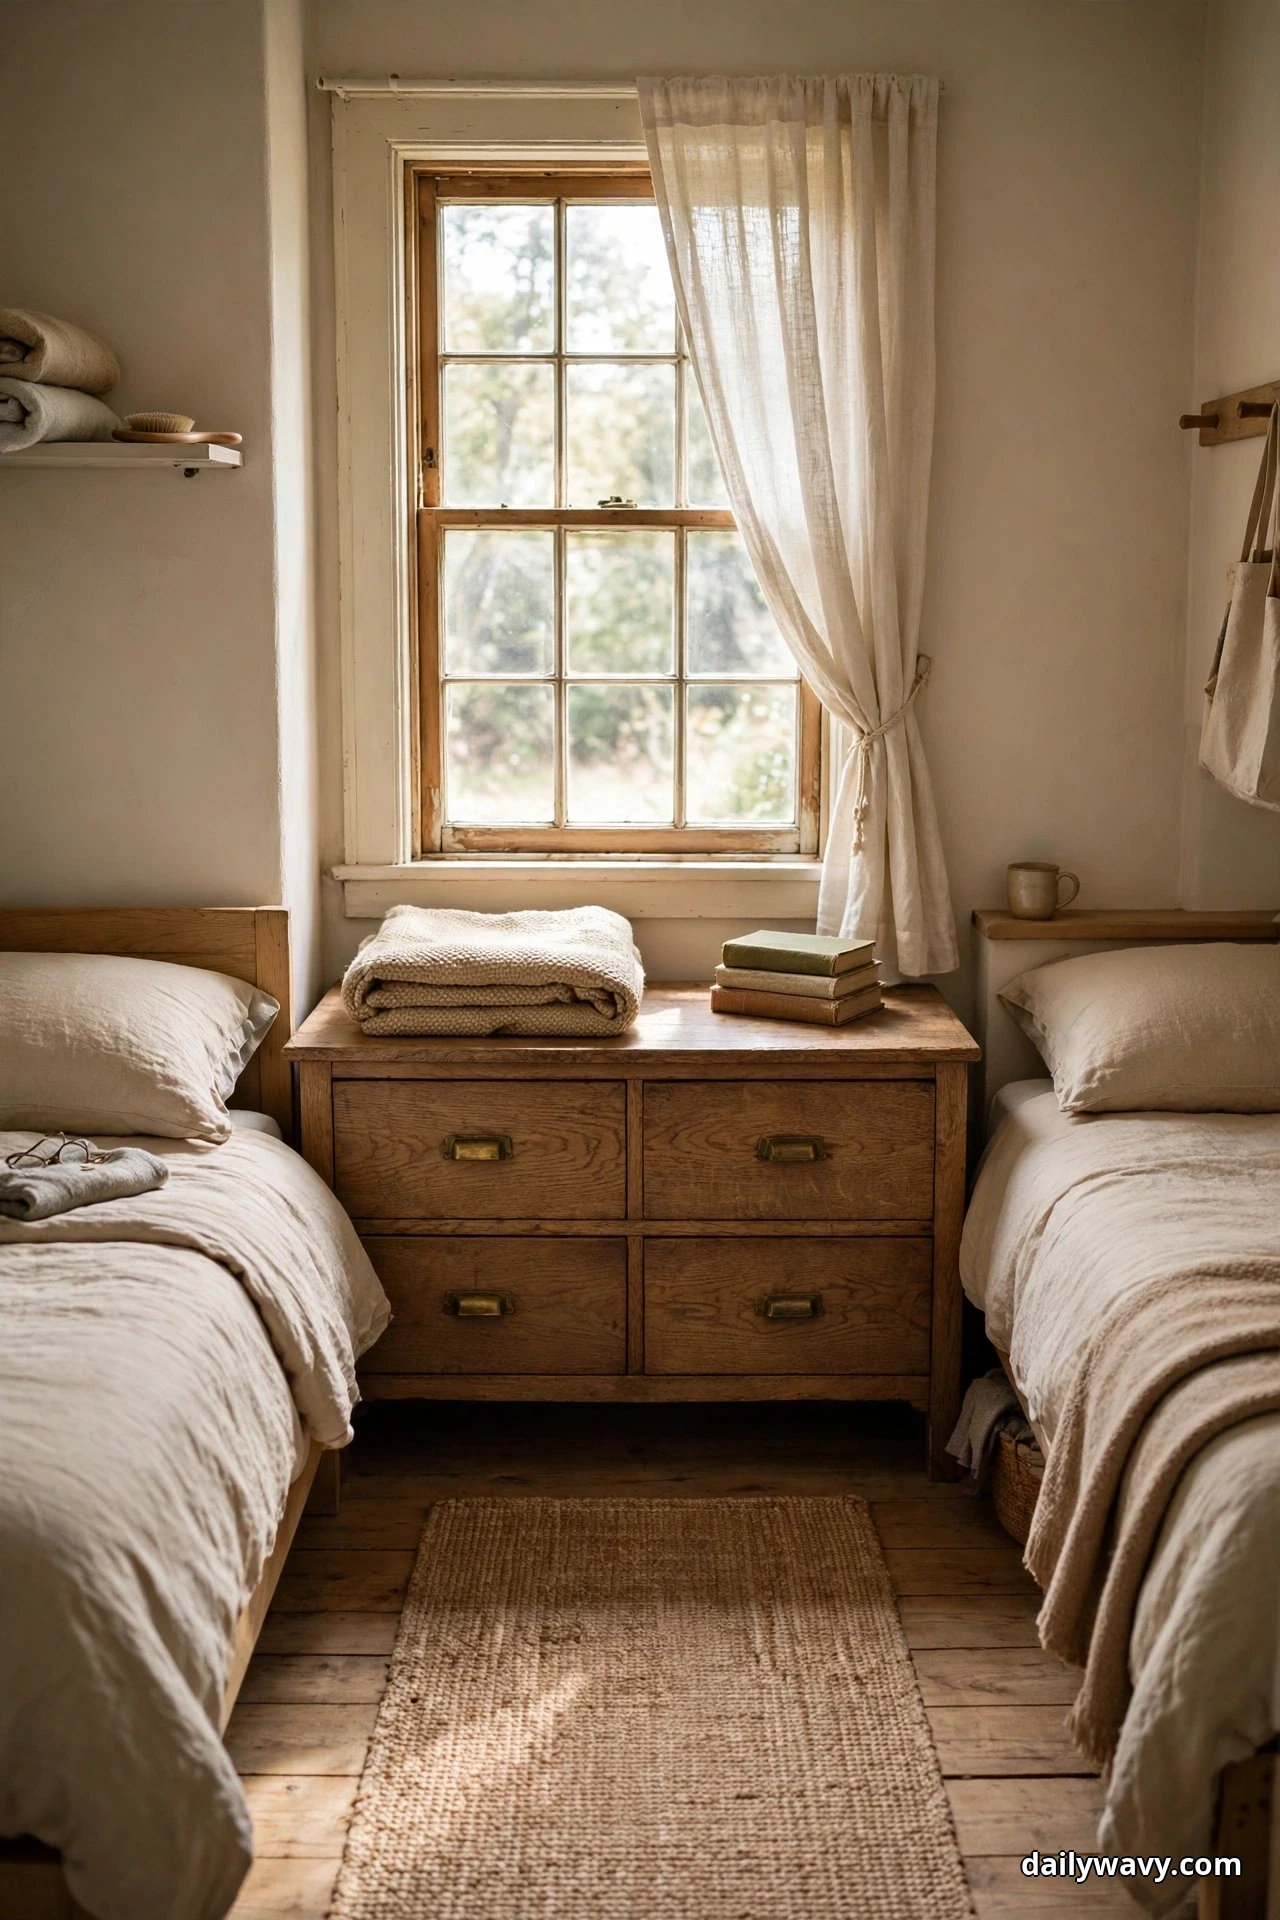
The space under a window is one of the few spots in a small room that is free on every floor plan, because radiators and furniture rarely claim it. A low storage unit placed directly below the sill adds a dresser-sized chunk of storage without covering any glass or blocking any door. Measure three things first: the wall width under the window, the sill height from the floor, and the depth you can spare from the walkway. Keep the unit at least 2 to 3 inches below the sill so curtains can still close.
A wide, low dresser or a storage bench with a lift-up lid both work. Split the interior by person, one side each, and the top becomes a shared surface for a reading lamp, an alarm clock, or a small plant. If the window has a radiator underneath, stop and choose a different idea: never place a wooden unit or soft furnishings against an active heat source, and keep the manufacturer clearances. The lower-cost alternative is two stackable fabric drawer cubes side by side under the sill. They look less polished but they hold folded clothes for two people at a fraction of the price, and you can carry them out when you move.
4. A Small Stool Used as a Nightstand
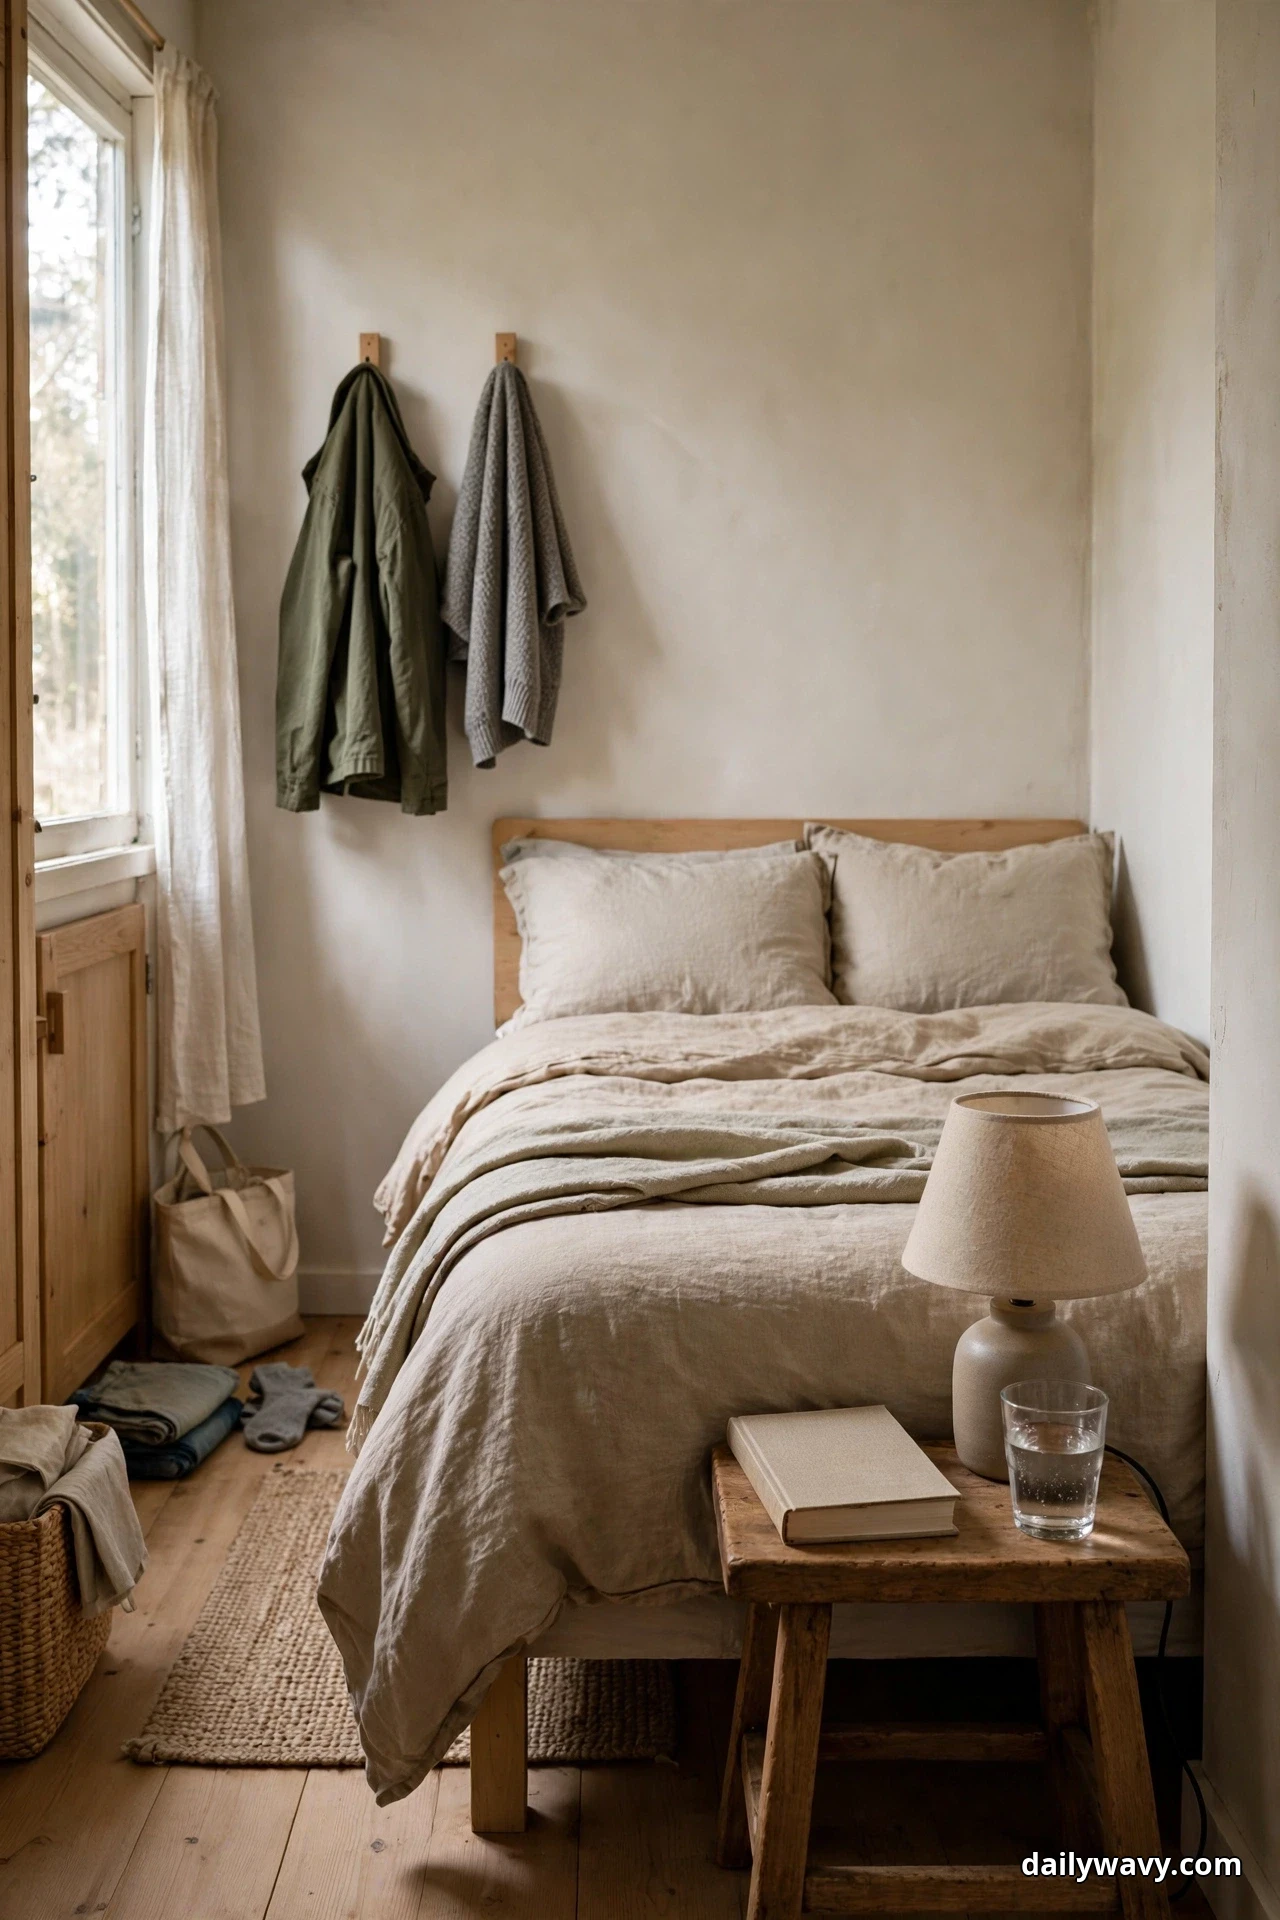
A full nightstand in a small shared bedroom often eats a full square foot of floor that the room does not have. A sturdy small stool does the same job at half the footprint. It holds a lamp, a book, and a glass of water, and it can be pulled out as extra seating when you need it. Measure the gap beside the bed and pick a stool 12 to 16 inches across so it tucks in without blocking the walkway.
Solid wood stools or metal-framed ones with a flat top work best, since you want a stable surface for a drink. A stool 18 to 24 inches tall lands near mattress height for most beds, which keeps the lamp switch and your phone within easy reach. For two people, buy two matching stools and the room looks intentional rather than improvised. The budget move is even simpler: a sturdy wooden step stool from a hardware store costs very little, holds a lamp just fine, and doubles as a reach for high closet shelves.
5. A Bed With a Storage Headboard

Headboards are usually decorative, which is a waste of the most reachable wall in the room. A storage headboard with open cubbies puts books, glasses, chargers, and a clock at arm’s length and can replace a nightstand entirely on at least one side of the bed. Measure your bed width first: a full-size bed needs a headboard about 54 inches wide, a queen about 60 inches, and the cubbies should be at least 8 inches deep to hold a book upright.
Divide the cubbies between the two sleepers before you fill them, one column each, so morning routines stop colliding. Keep the middle cubbies for shared items like the alarm clock and a small lamp. Look for solid construction with a back panel, since open-backed cubbies let small items fall behind the bed. The lower-cost alternative is a set of bedside caddies or a headboard shelf that clamps to your existing frame. You get the same arm’s-length storage for a fraction of a new headboard, and you can take it with you when you move.
6. A Light Curtain for Visual Separation
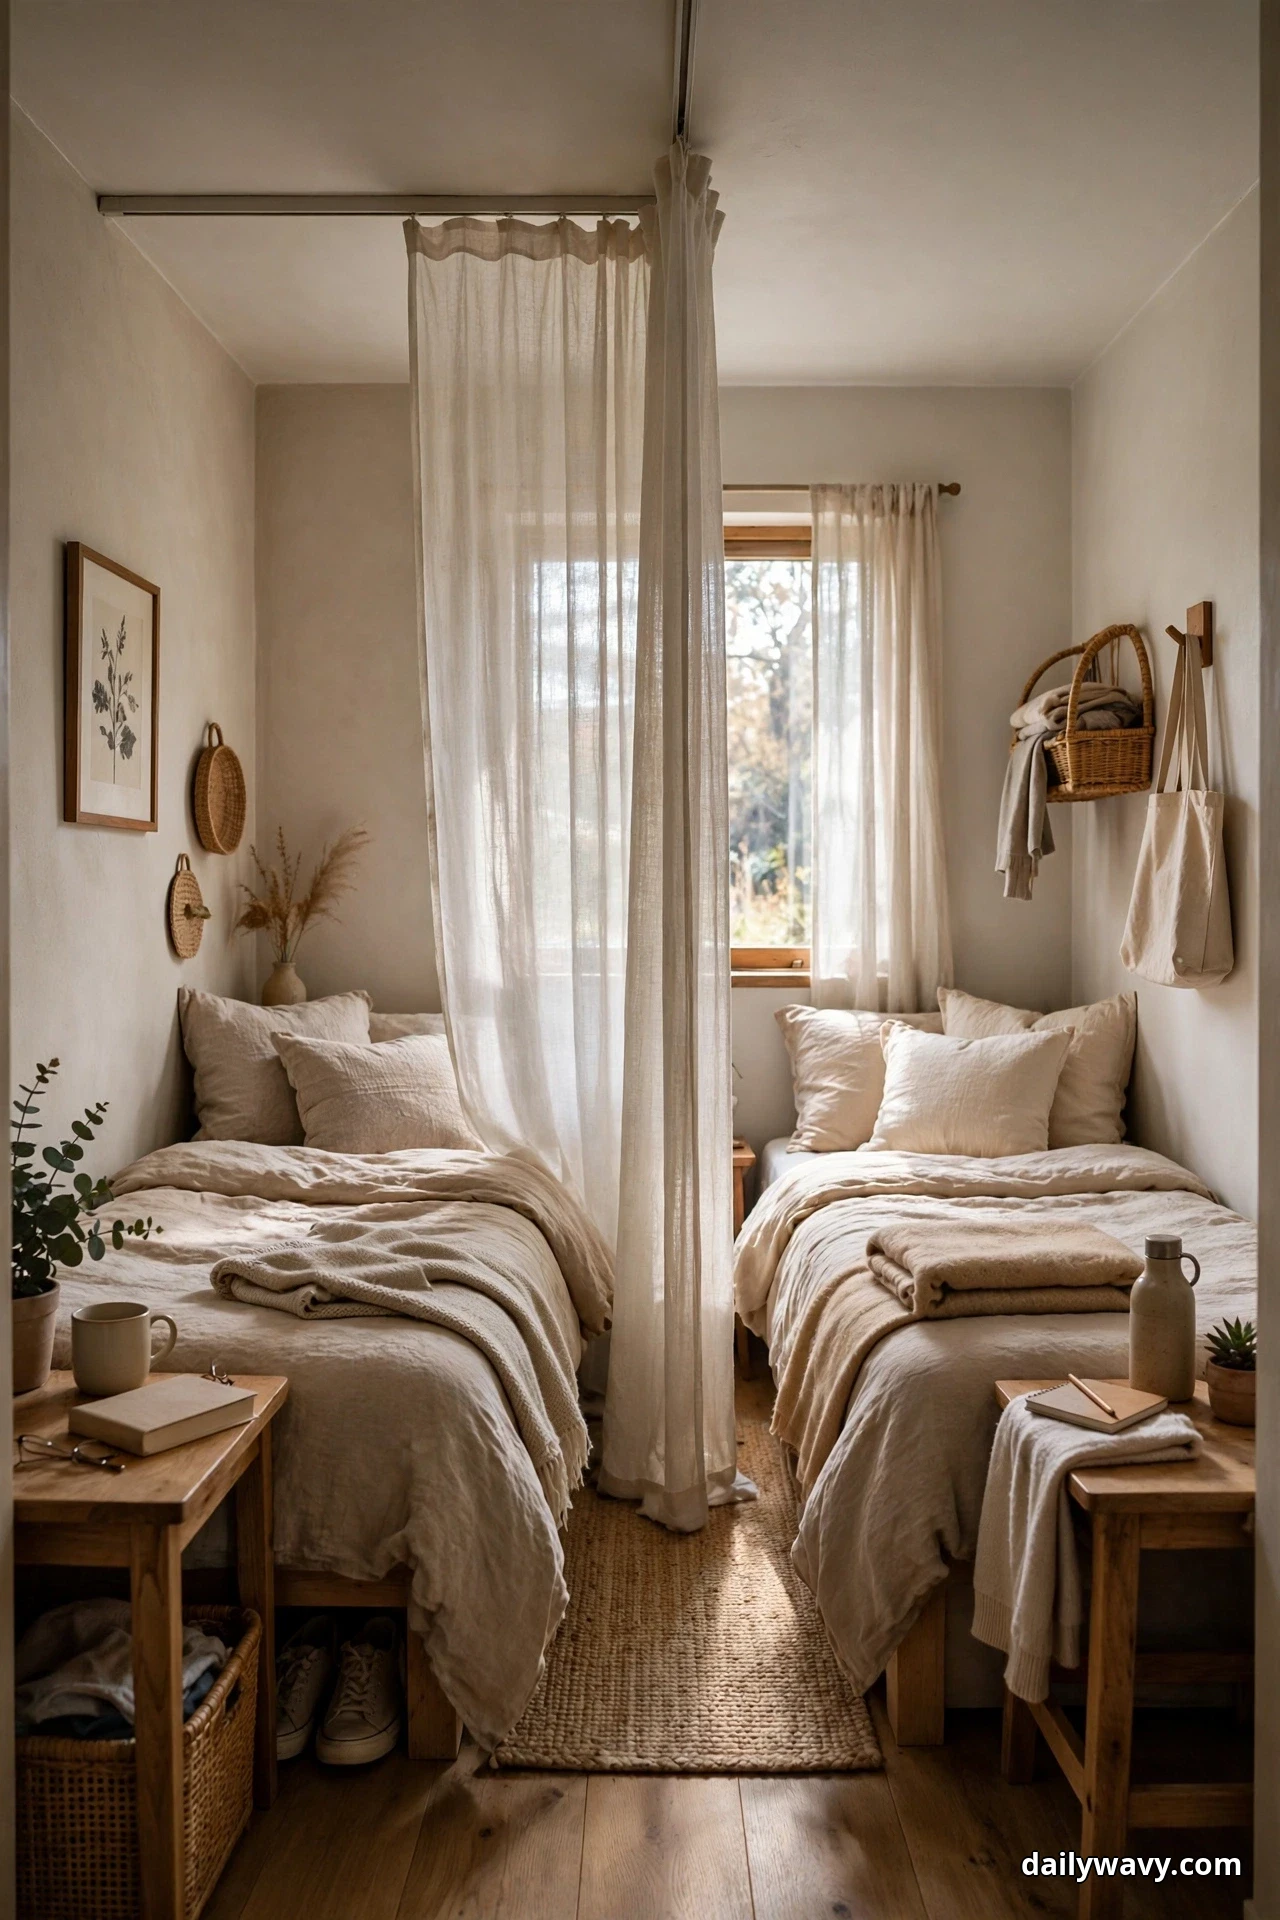
Two adults in one room do not always keep the same hours, and a light curtain is the gentlest way to give each person a zone. A sheer or linen curtain on a ceiling track softens light and sightlines without the bulk of a screen or the commitment of a wall. Measure the ceiling run where you want the division, usually across the room between the two sleeping sides, and make sure the track clears any light fixture and both closet doors.
Choose a curtain that filters rather than blocks: a white or natural linen sheer lets daylight through so neither zone feels like a cave. Hang it high and wide, a few inches below the ceiling and a few inches wider than the zone, so it reads as architecture instead of an afterthought. Leave the bottom hem just above the floor so it does not collect dust or trip anyone. The budget version is a tension rod wedged between two walls with a pair of sheer panels, if your room layout allows it. It costs very little, needs no drilling, and still gives each person that little bit of visual privacy at bedtime.
7. A Vertical Organizer Beside the Closet
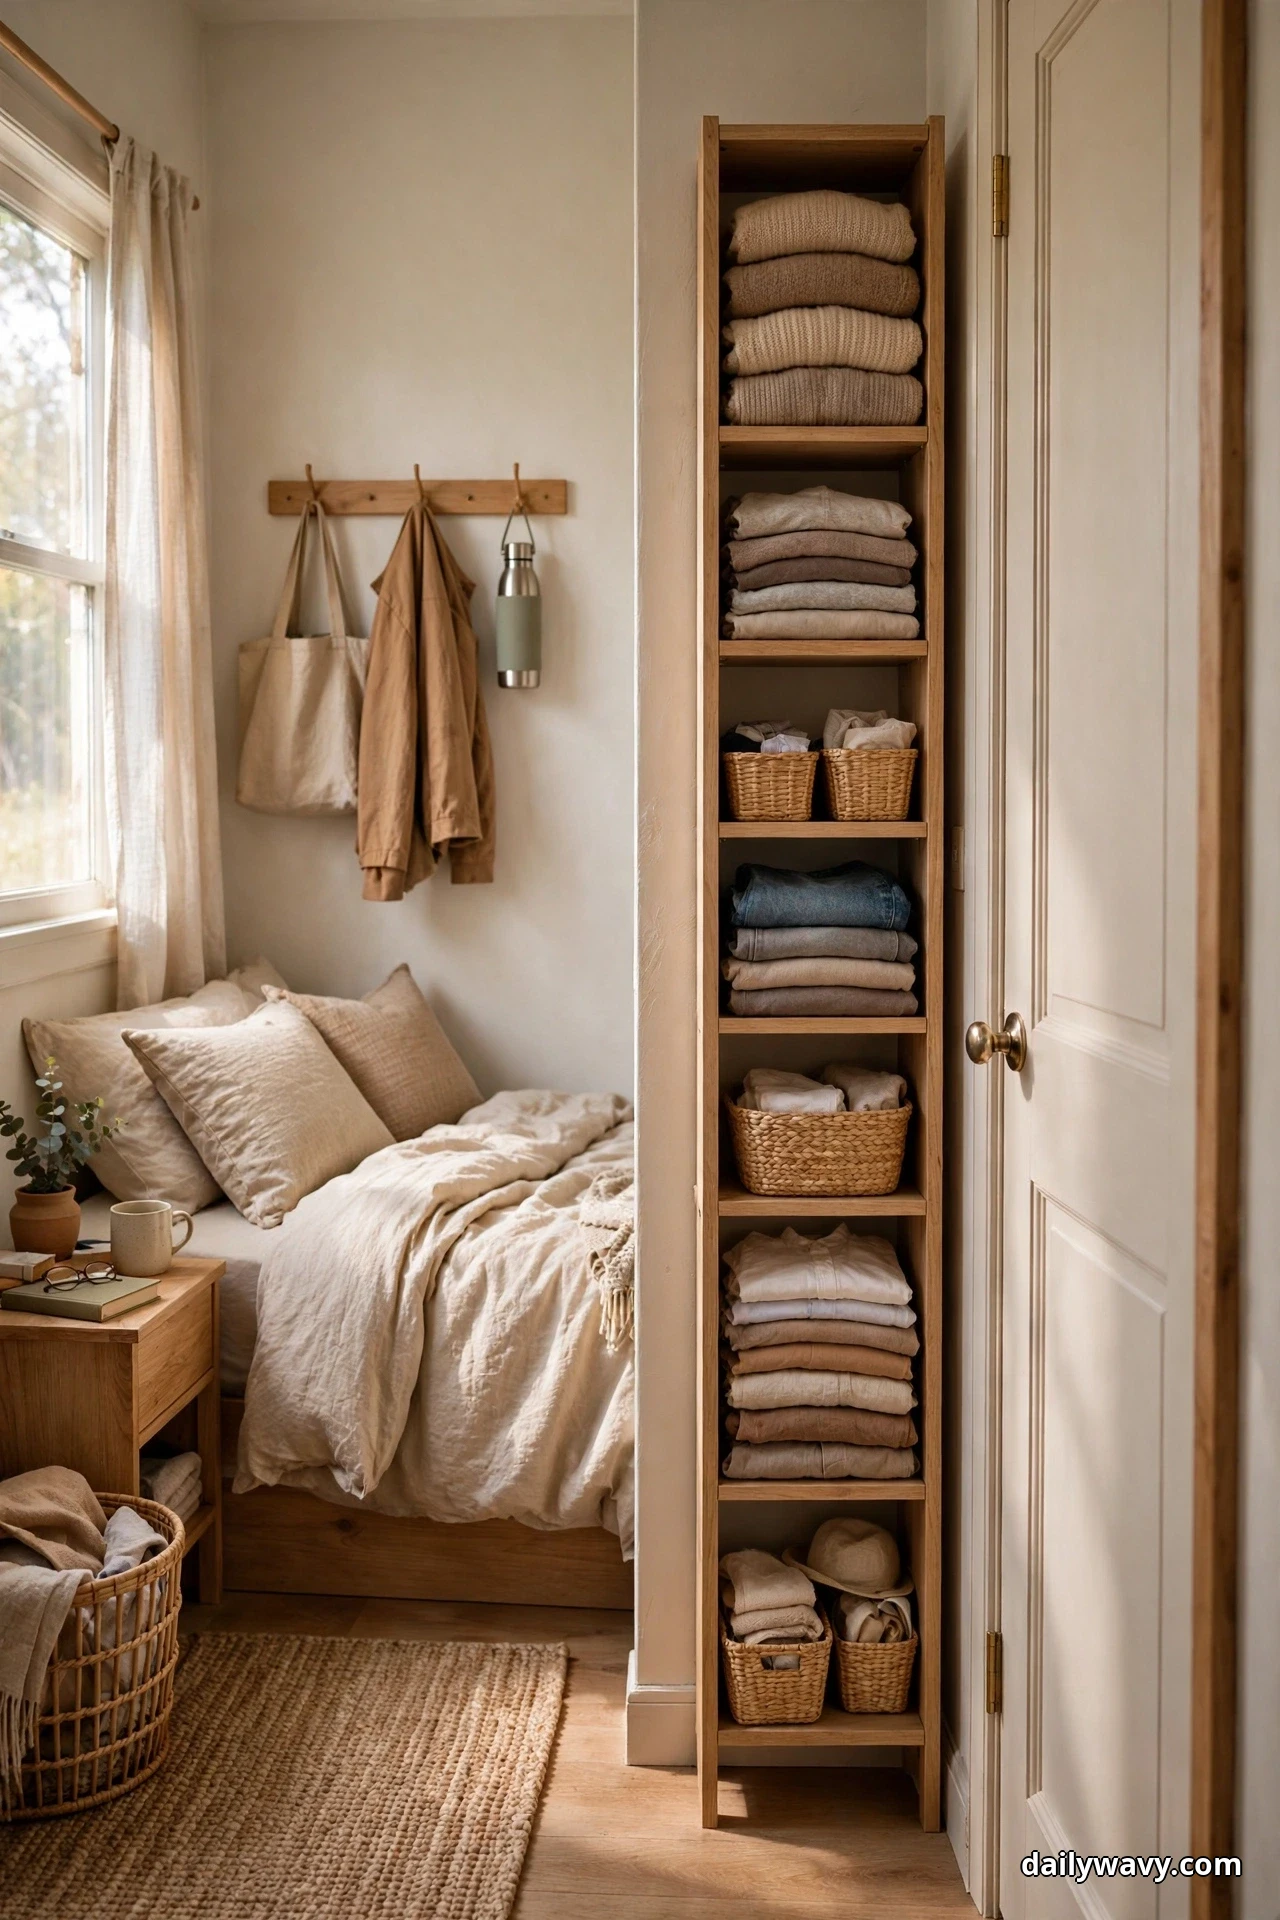
The strip of wall beside a closet door is almost always empty, and it is exactly the right size for a tall, narrow organizer. A slim shelving unit or a hanging fabric organizer there holds folded clothes, shoes, or accessories for one person and leaves the closet interior for the other. Measure the strip first: most closet side walls offer 10 to 16 inches of width, and a unit deeper than 12 inches will start to crowd the door swing.
Freestanding narrow bookcases, stackable cube shelves, or over-the-door pocket organizers all fit this slot. Whatever you choose, anchor it to the wall with an anti-tip strap, because tall narrow furniture is the first thing to wobble when someone yanks a drawer. Label the shelves or cubes by person at the start and the system survives. The lower-cost alternative is a simple over-the-door hook and pocket panel on the closet door itself. It needs no floor space at all and still gives one person a full column of pockets for the small things that otherwise end up on the floor.
8. A Compact Bedside Pocket for Essentials
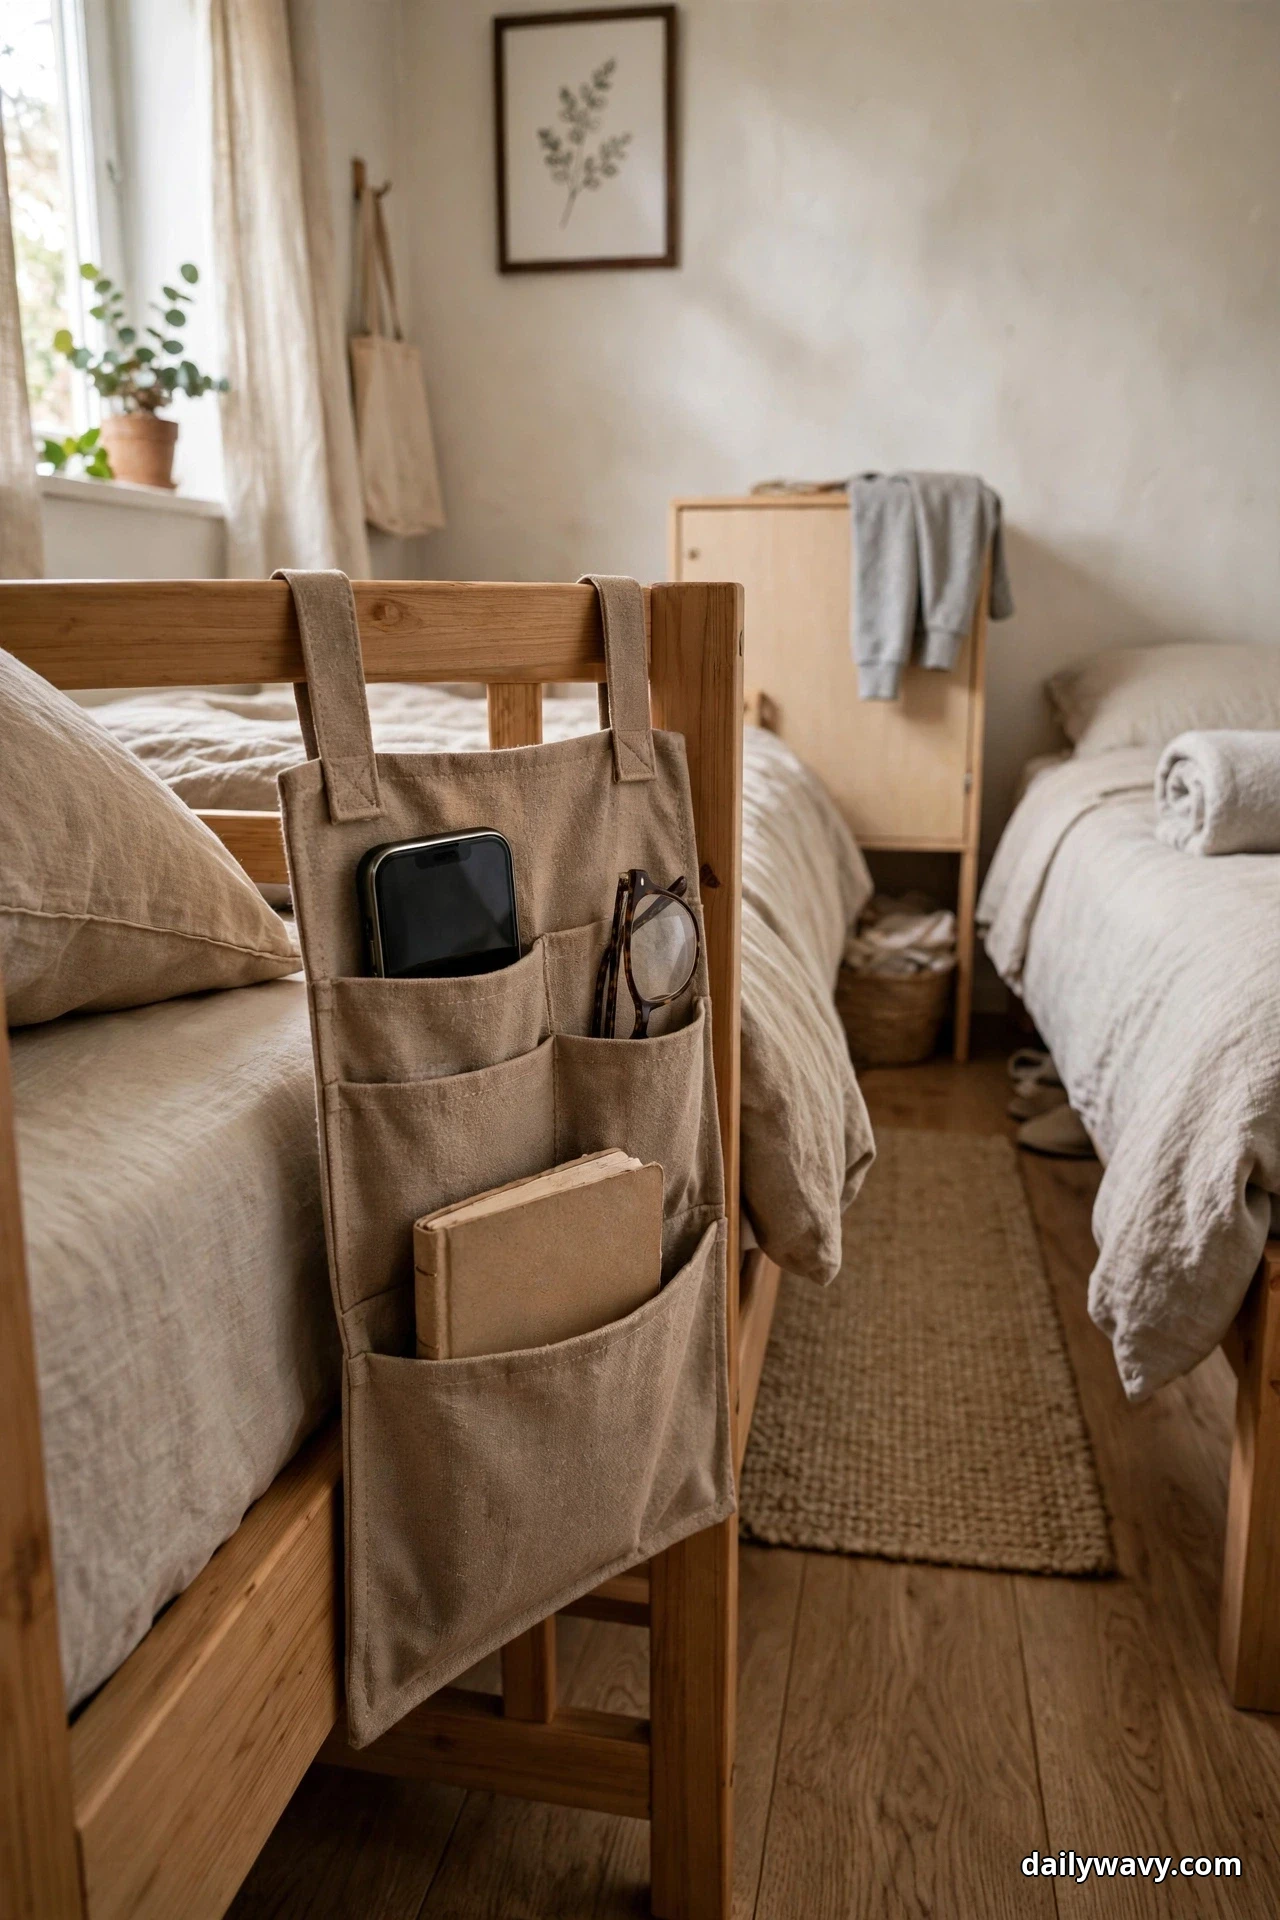
When there is no room for a nightstand on one side of the bed, a fabric pocket that hangs on the bed frame or mattress edge takes over. It holds a phone, glasses, a book, and lip balm at arm’s length, and it uses zero floor space. Measure the rail or frame edge where it will hang: most pockets need about 12 inches of flat edge and a frame rail thick enough for the hook or strap.
Look for a pocket organizer with stiff dividers so the phone slot does not collapse, and a design that slips under the mattress or hooks over a rail rather than requiring screws. Canvas or felt versions look calm in a neutral bedroom and wipe clean. For two people, hang one on each side of the bed and the charging-cable war ends, because each person finally has a dedicated spot for the phone. The budget alternative is a single hanging shoe pocket cut down to a row of three or four pockets. It is not pretty, but tucked between the bed and the wall nobody sees it, and it costs almost nothing.
9. Bed Against the Longest Uninterrupted Wall

This one costs nothing and changes everything. Pushing the bed against the longest uninterrupted wall, centered with clear space on both sides, is the layout that gives two adults equal access and the room its calmest look. Measure every wall before you commit: the longest wall is not always the one the bed started on. Account for door swings and window placement, and make sure both sleepers can get in and out without climbing over each other.
Center the bed on that wall with at least 24 inches of clearance on each side if you can manage it. The symmetry makes the room feel larger than it is, and it keeps one person from being trapped against a wall. If the longest wall has a window, center the bed under it and use the window as a natural headboard feature with curtains framing each side. If only one side has clearance, give the person who gets up earlier the open side. This layout pairs naturally with our guide to small bedroom with a queen bed ideas, which covers the same equal-access principle in more layouts.
10. A Wall Shelf Replacing a Bulky Bedside Table
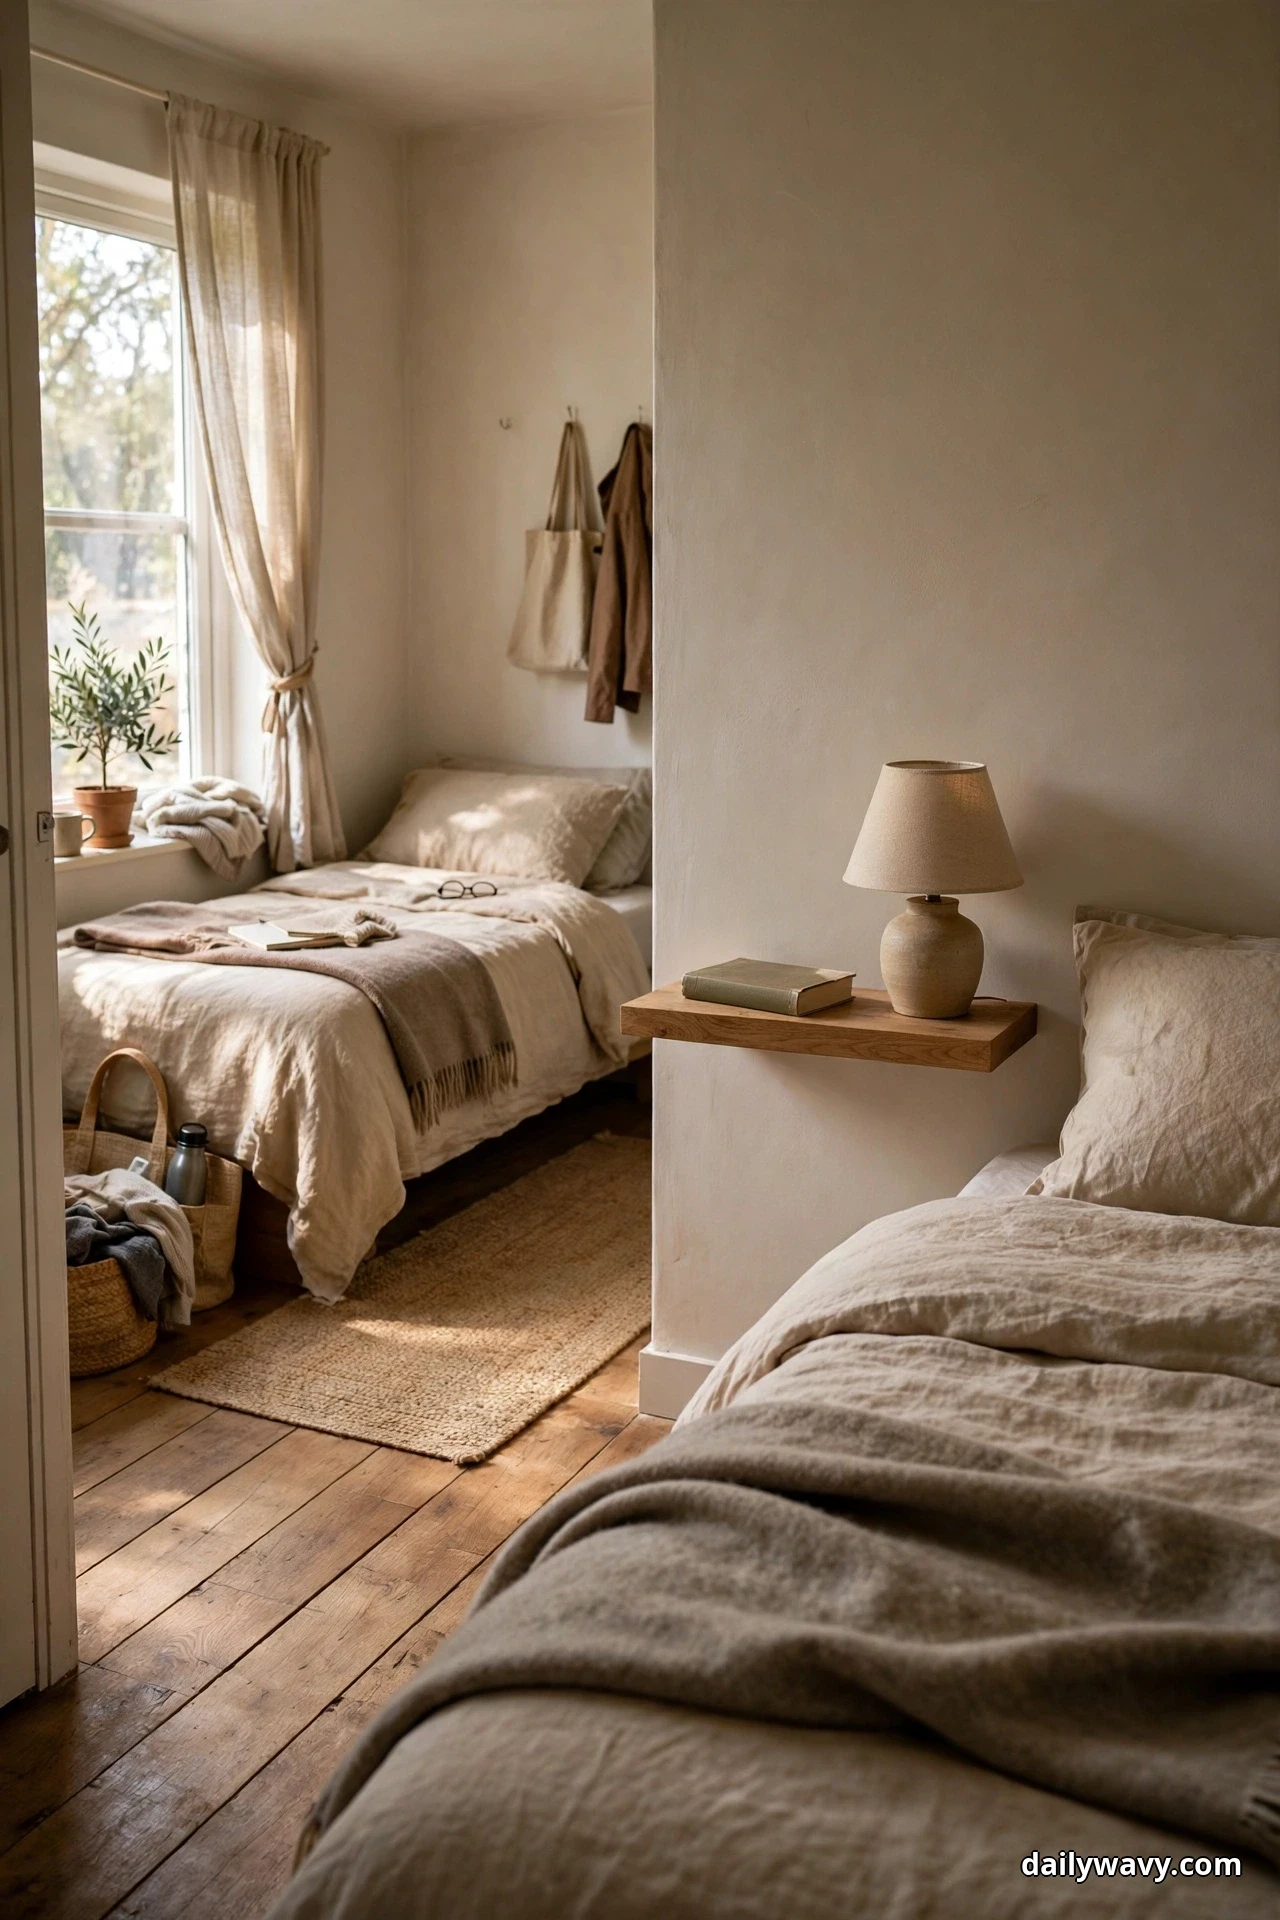
A bedside table with a drawer sounds useful until you measure it: a typical one claims about 18 inches of floor width for roughly 6 inches of usable drawer depth. A floating wall shelf at the same height holds the lamp, the book, and the glass of water, and the floor underneath stays open for shoes or a basket. Mount the shelf so its surface lands near mattress height, about 24 to 28 inches from the floor for most beds, which puts the lamp switch right where your hand lands.
Choose a shelf 14 to 18 inches wide and at least 8 inches deep so a lamp base sits securely. Mount into a stud or use anchors rated for the lamp’s weight plus a margin, because a shelf that tilts is worse than no shelf at all. A small lip or raised edge on the shelf keeps the phone from sliding off in the night. For two people, install one shelf per side and you have reclaimed two full square feet of floor. The budget alternative is a simple L-bracket and a stained pine board from a hardware store. It does the same job for very little money, and a quick sand and oil finish makes it look far more expensive than it was.
11. Under-Bed Drawers Facing Open Floor Space
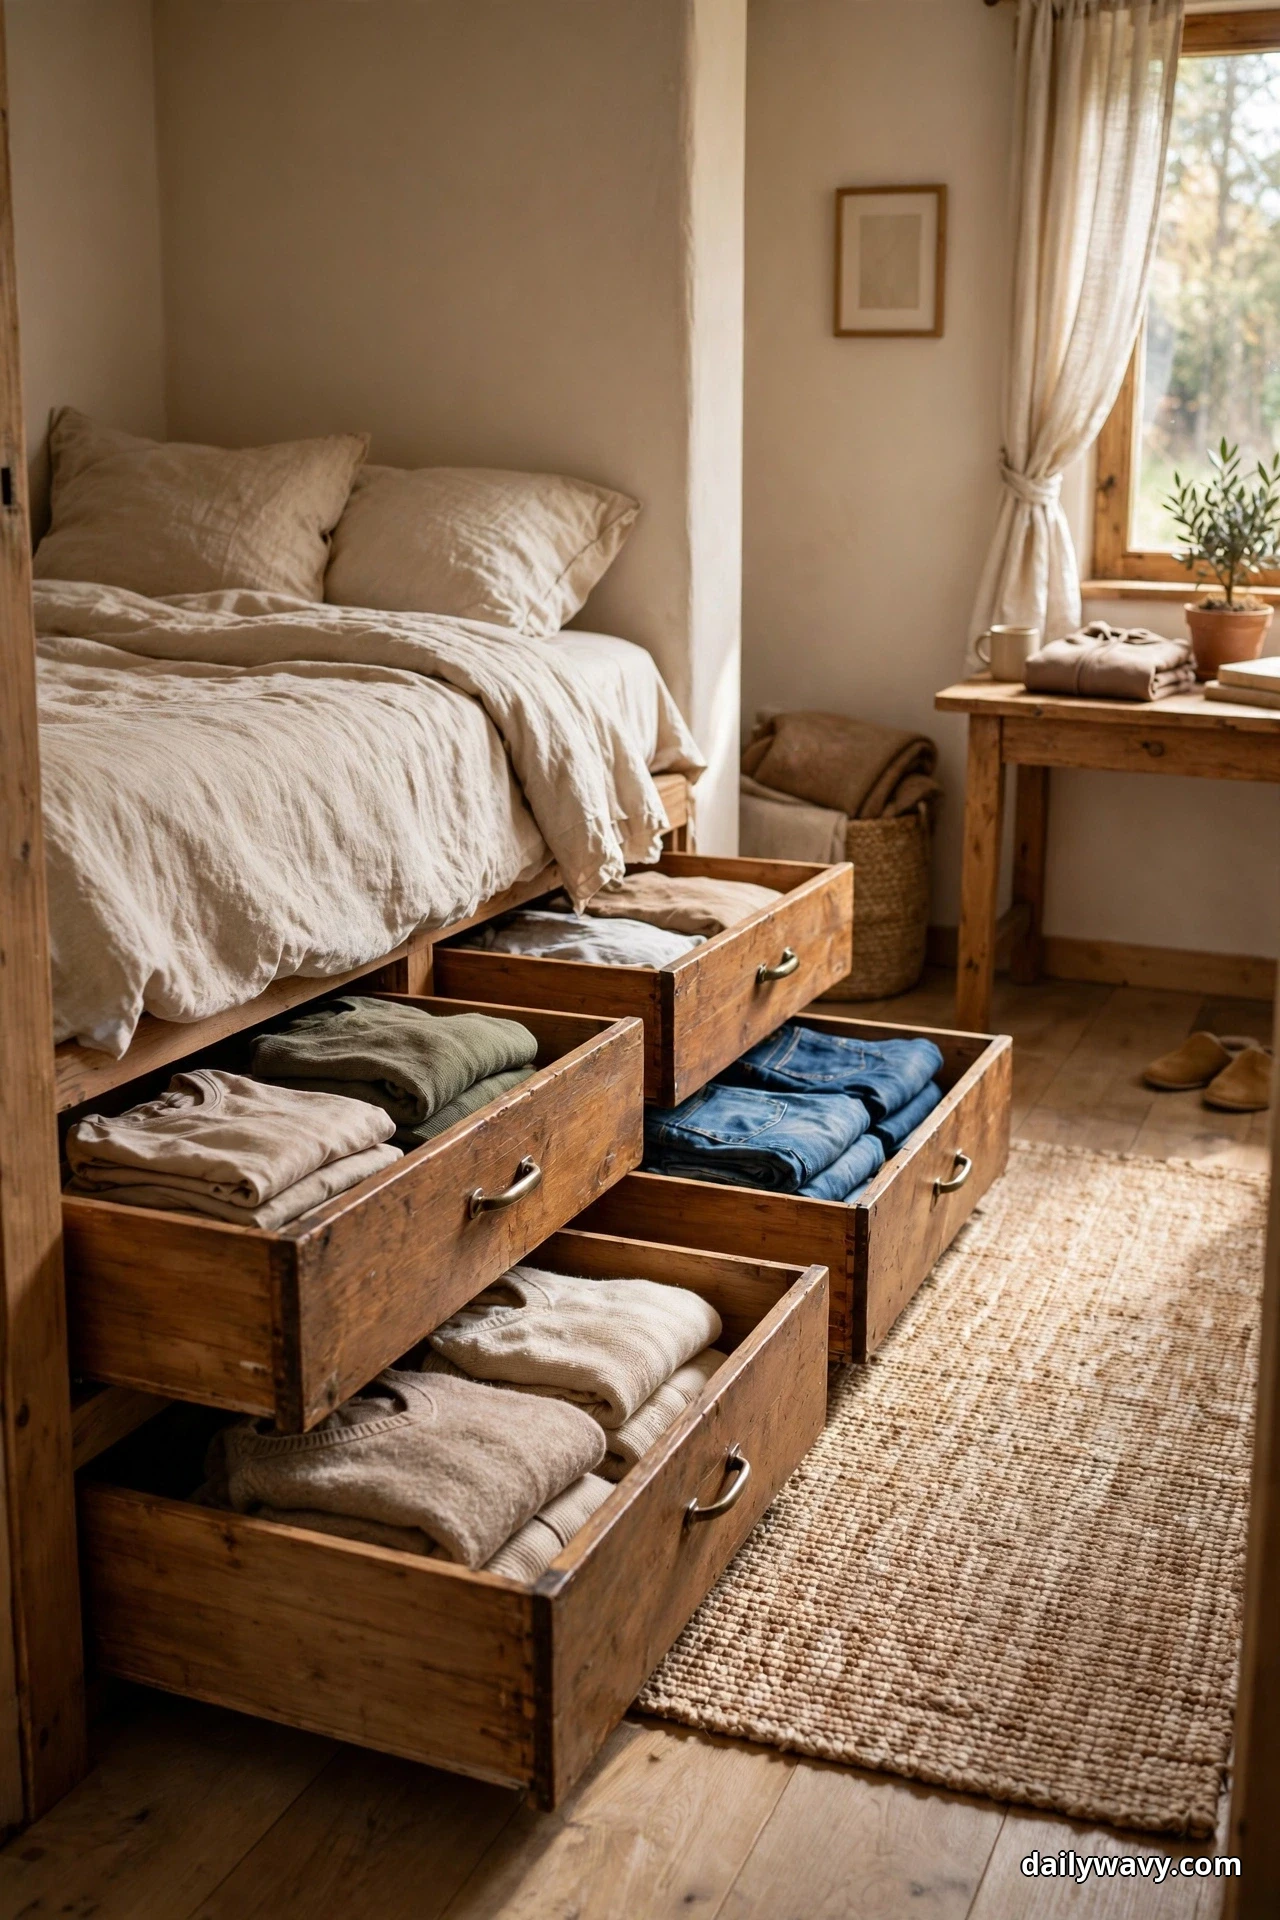
The space under the bed is the largest unused storage volume in most small bedrooms, and drawers make it usable without lifting the mattress. Rolling drawers that pull out toward the open floor work best, because drawers facing the wall are a daily frustration. Measure the clearance under your bed frame first: you need at least 6 inches of height for shallow drawers and 8 to 10 inches for ones that hold folded sweaters.
Buy or build drawers on smooth casters so they glide on carpet or hard floors, and fit the drawer width to the bed: two drawers per side for a queen, one or two for a full. Divide them by person and by category, everyday clothes in the easy drawers, off-season in the back ones. Keep the drawer fronts simple and matching so the open floor side of the bed still looks tidy. The lower-cost alternative is flat fabric storage bins or lidded boxes that slide under the bed. They hold just as much and cost a fraction of wheeled drawers, though you will slide them by hand instead of pulling a handle.
12. A Wall Light Replacing a Table Lamp
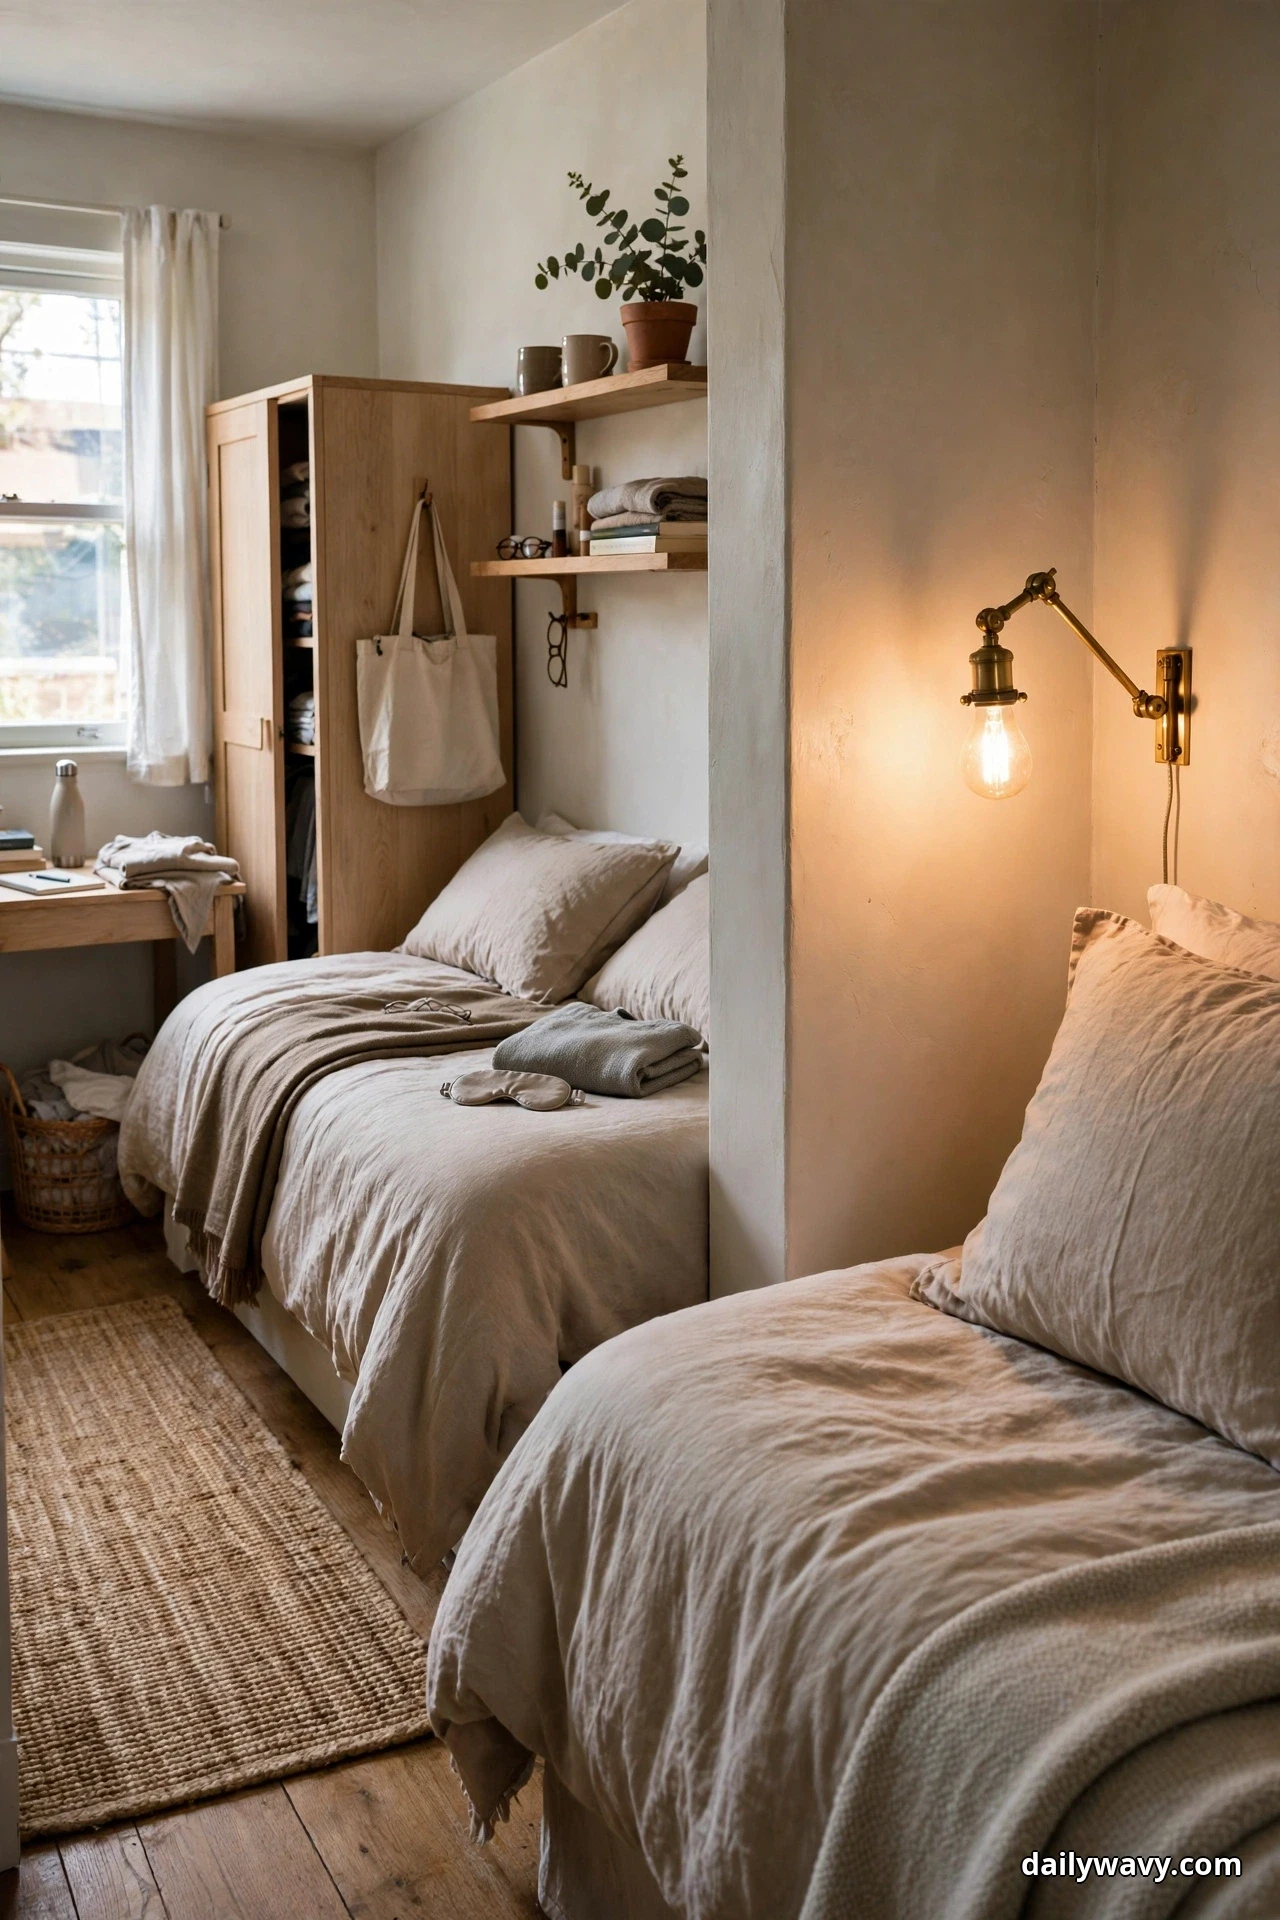
A table lamp needs a table, and the table needs floor space. A swing-arm wall light gives the same warm reading light with none of that. Mounted beside the bed at head height, it swings where you need it and folds flat against the wall when you do not. Measure the mounting spot: about 48 to 54 inches from the floor puts the shade just above a seated reader’s shoulder, and the arm should reach at least 12 inches so the light lands over the pillow, not the wall.
Plug-in swing-arm sconces are the renter-friendly choice: they mount with two screws, the cord drops to the nearest outlet, and a cord cover keeps it tidy. Hardwired versions look cleaner if you own the place and already have an electrician visiting for something else. Each person gets their own light with their own switch, which is the real win for couples with different bedtimes. The budget alternative is a clip-on LED reading light that clamps to the headboard or shelf. It costs very little, needs no installation at all, and moves with you.
13. A Narrow Bench With Hidden Storage
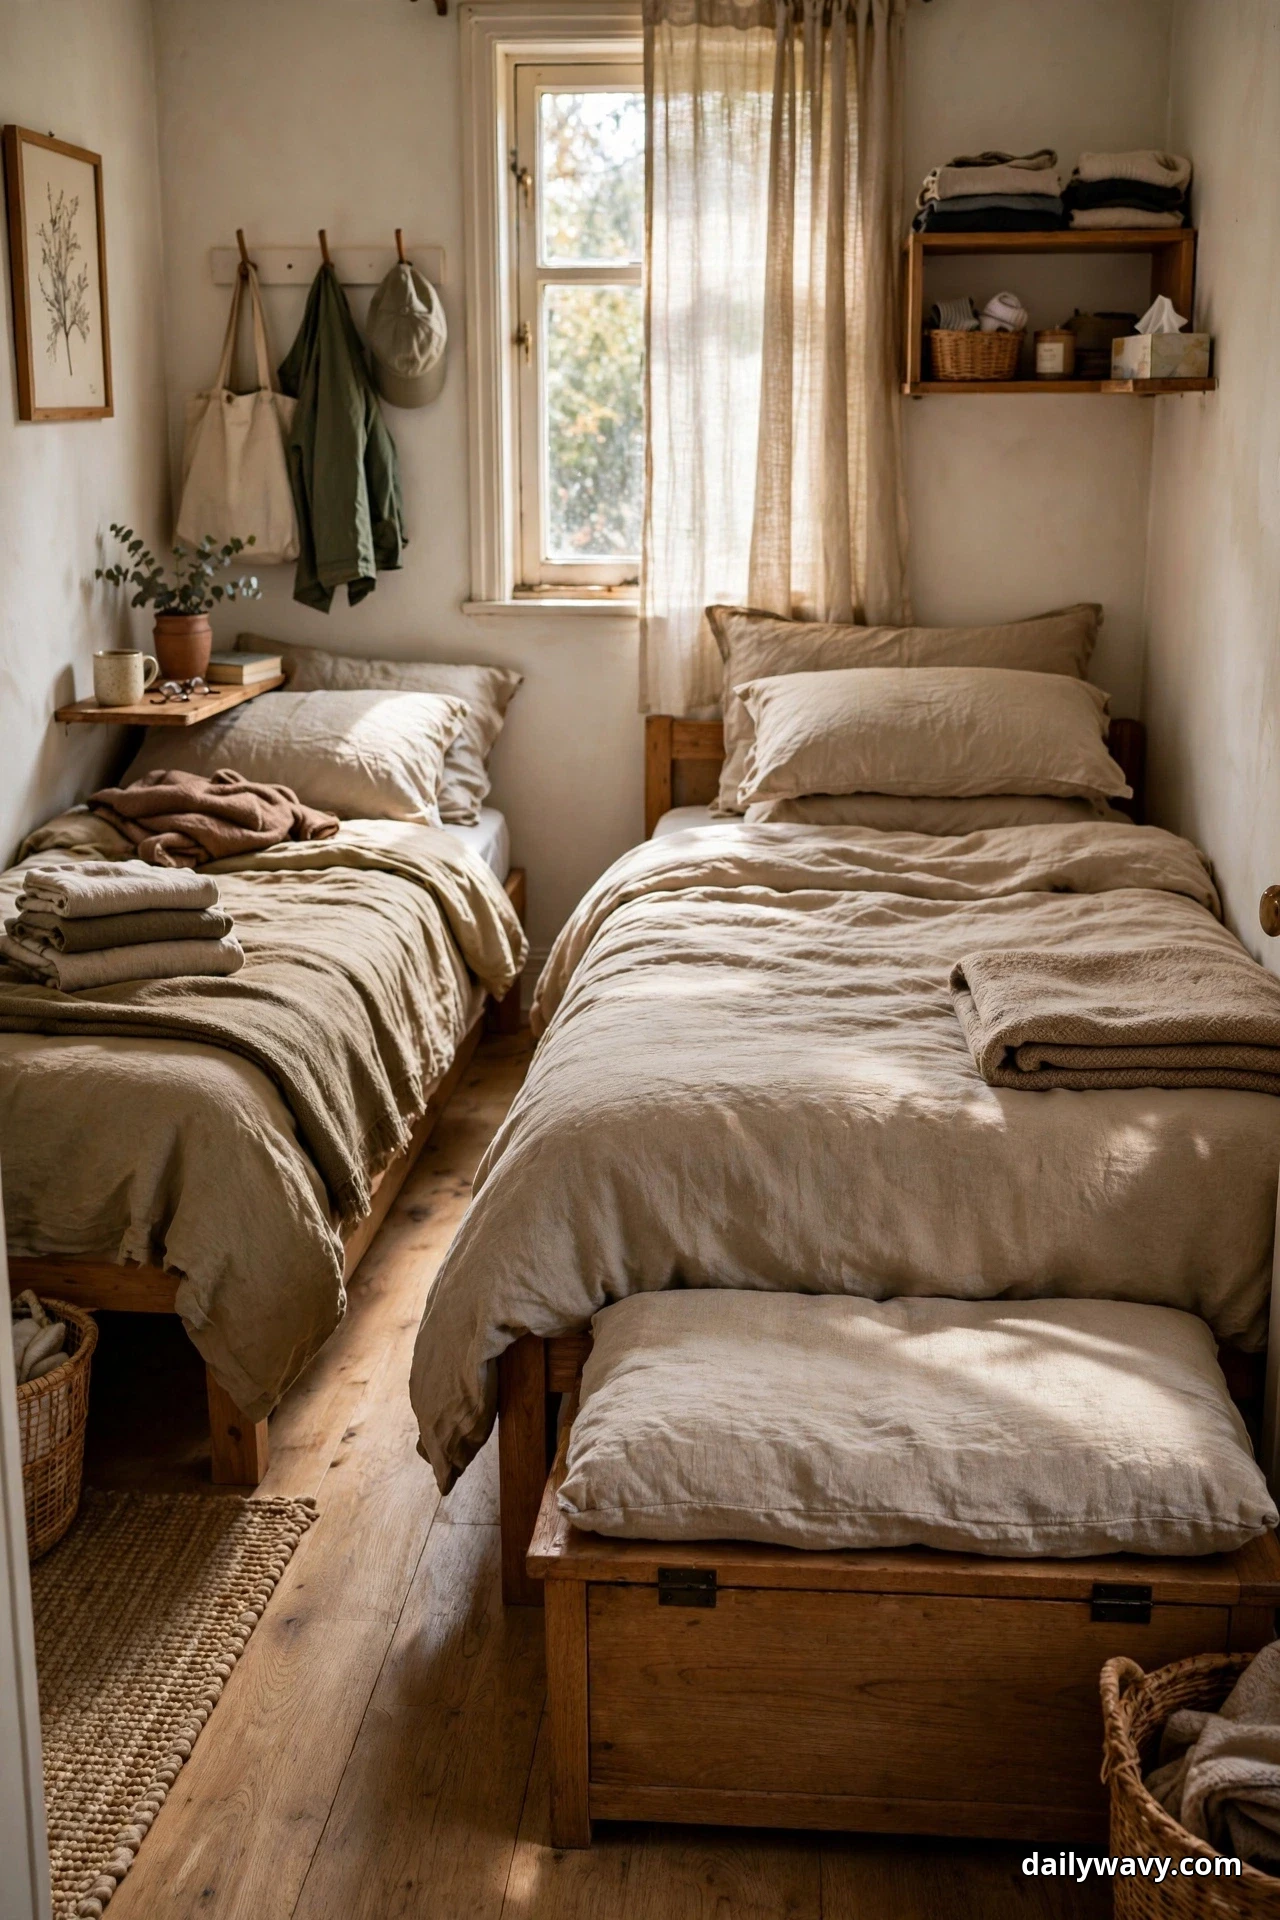
The foot of the bed is prime real estate that usually sits empty. A narrow bench with a lift-up storage seat claims that strip for three jobs at once: seating, a landing spot for tomorrow’s clothes, and hidden storage for bedding or off-season clothes. Measure the bed width and leave the bench 6 to 8 inches narrower than the bed on each side so it does not block the walkway around the corners. Depth matters more: 14 to 16 inches deep keeps the bench slim enough to walk past.
Look for a bench with a hinged lid and a safety hinge that will not slam, plus interior ventilation if you plan to store bedding. Split the inside by person with a simple fabric divider or two labeled bins. The top cushion should be firm enough to sit on while tying shoes. The lower-cost alternative is a flat-top storage trunk or a pair of lidded ottomans at the bed’s foot. They hold nearly as much and cost less, though you lose the sit-down height of a proper bench.
14. A Mirror on an Unused Vertical Wall

Small shared bedrooms need a full-length mirror, and leaning one against furniture wastes the very floor you are trying to save. Mounting it flat on an unused vertical wall, the narrow strip beside a door, the side of a wardrobe, or the wall between two windows, gives both people a dressing mirror with zero footprint. Measure the wall strip first: you need about 16 inches of width for a standard full-length mirror and a clear 24 inches of floor in front of it to stand back.
Choose a mirror with a slim frame in wood or black metal to match the room, and mount it with proper mirror clips or a French cleat rated for its weight, never adhesive alone for anything this heavy. Hang the center at eye level, about 60 inches from the floor, so both a taller and a shorter person get a usable reflection. Bonus: a mirror opposite or beside a window bounces daylight deeper into the room, which makes the whole space feel bigger. The budget alternative is an over-the-door mirror on the inside of the closet door. It costs very little, needs no wall mounting, and hides away when the door is open.
15. A Compact Desk With a Tuck-In Chair
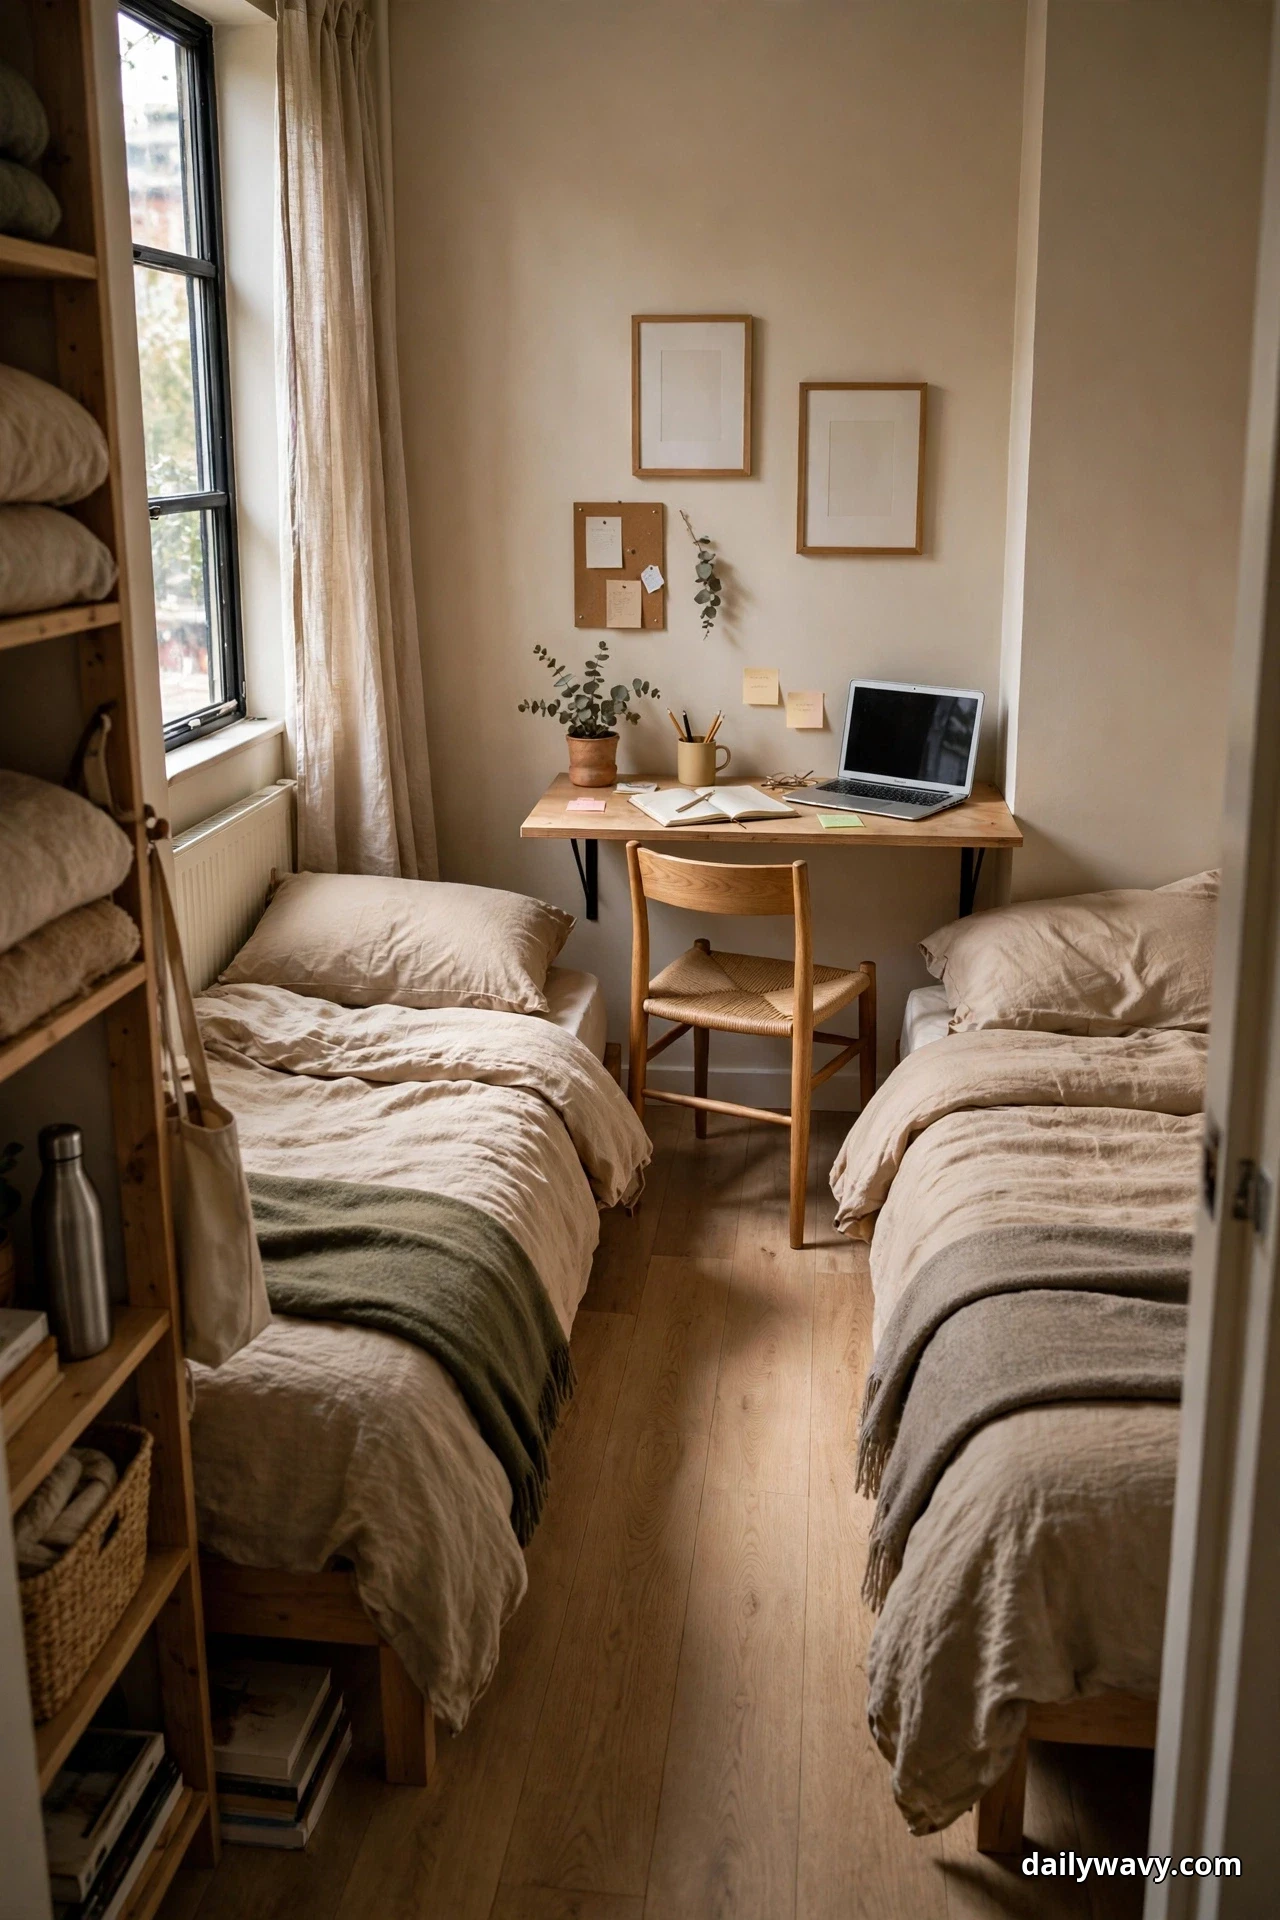
When one person works from the bedroom, a desk has to fit without swallowing the room. A compact desk 32 to 40 inches wide with a chair that tucks fully underneath claims about four square feet and gives it all back when the workday ends. Measure the wall where it will go and confirm the chair can slide completely under the desk top, because a chair that sticks out is a permanent obstacle in a small room.
A wall-mounted drop-leaf desk is the smallest real option: it folds flat when not in use and opens to a full work surface. A slim console-style desk on legs works too and offers a lower shelf for a printer or files. Keep the desk zone honest: one task light, one small organizer, and nothing that creeps onto the floor. The tuck-in chair should be comfortable enough for a few hours but light enough to move easily. The budget alternative is a wall-mounted shelf at desk height paired with a folding chair from a closet. It costs almost nothing, sets up in an afternoon, and the whole workstation disappears when guests come over.
Frequently Asked Questions
How do two adults fairly divide storage in a small bedroom?
Assign every storage spot an owner before you fill it. One person gets the left under-bed drawers, the other gets the right; the hook rail splits two and two; the window unit divides down the middle. Write it down once and most arguments never start.
What bed size works best for two adults in a small room?
A queen is the sweet spot for most couples when the room allows 24 inches of clearance on at least one side. If the room is truly tight, a full-size bed frees meaningful floor space while still sleeping two adults. Measure the room with the bed size you are considering, not the one you wish you had.
How do I keep the room from feeling crowded with two people’s things?
Give everything a closed home. Open piles read as clutter; the same items behind a drawer front or inside a lidded bench disappear visually. Stick to one calm color palette for storage pieces so they read as furniture, not as boxes.
Can a small shared bedroom still feel private for each person?
Yes, in small doses. A light curtain between zones, separate bedside pockets, and individual reading lights give each person control over their own corner. True sound privacy needs more than decor, so honest expectations matter here.
What should I measure before buying any furniture?
Wall lengths, door swing arcs, window sill heights, ceiling height, the walkway from door to bed, and the clearance under the bed. Bring the tape measure to the store, or keep the numbers on your phone. Almost every small-room regret traces back to a guess.
How do I handle different sleep schedules in one small room?
Separate the light sources. Individual wall lights with their own switches, a dim hallway bulb for the early riser, and a sleep mask plus earplugs for the later sleeper solve most of it. The curtain idea in this guide adds a visual layer that helps too.
The Takeaway
A small shared bedroom works when every object has a home and every home has an owner. Start with the tape measure, then pick the two or three ideas from this guide that solve your biggest daily frictions: the jacket pile, the charger tangle, the dresser you cannot fit. Most of these projects take a single weekend afternoon and cost less than replacing one piece of furniture. If your entry zones need the same treatment, our small entryway decor ideas use the same hooks-and-shelves thinking. For more small-space thinking, browse the Home and Decor collection or revisit the layout logic in our narrow living room layout guide, which uses the same measure-first approach for tight rooms. Save the ideas that fit your space, pin the rest for later, and enjoy a bedroom that finally feels built for two.
Pin these ideas for your next refresh, then come back when you are ready to tackle the closet.