
14 Narrow Living Room Layout Ideas with Practical Furniture Placement
A narrow living room can feel like a hallway that happens to have a sofa in it. The room is…
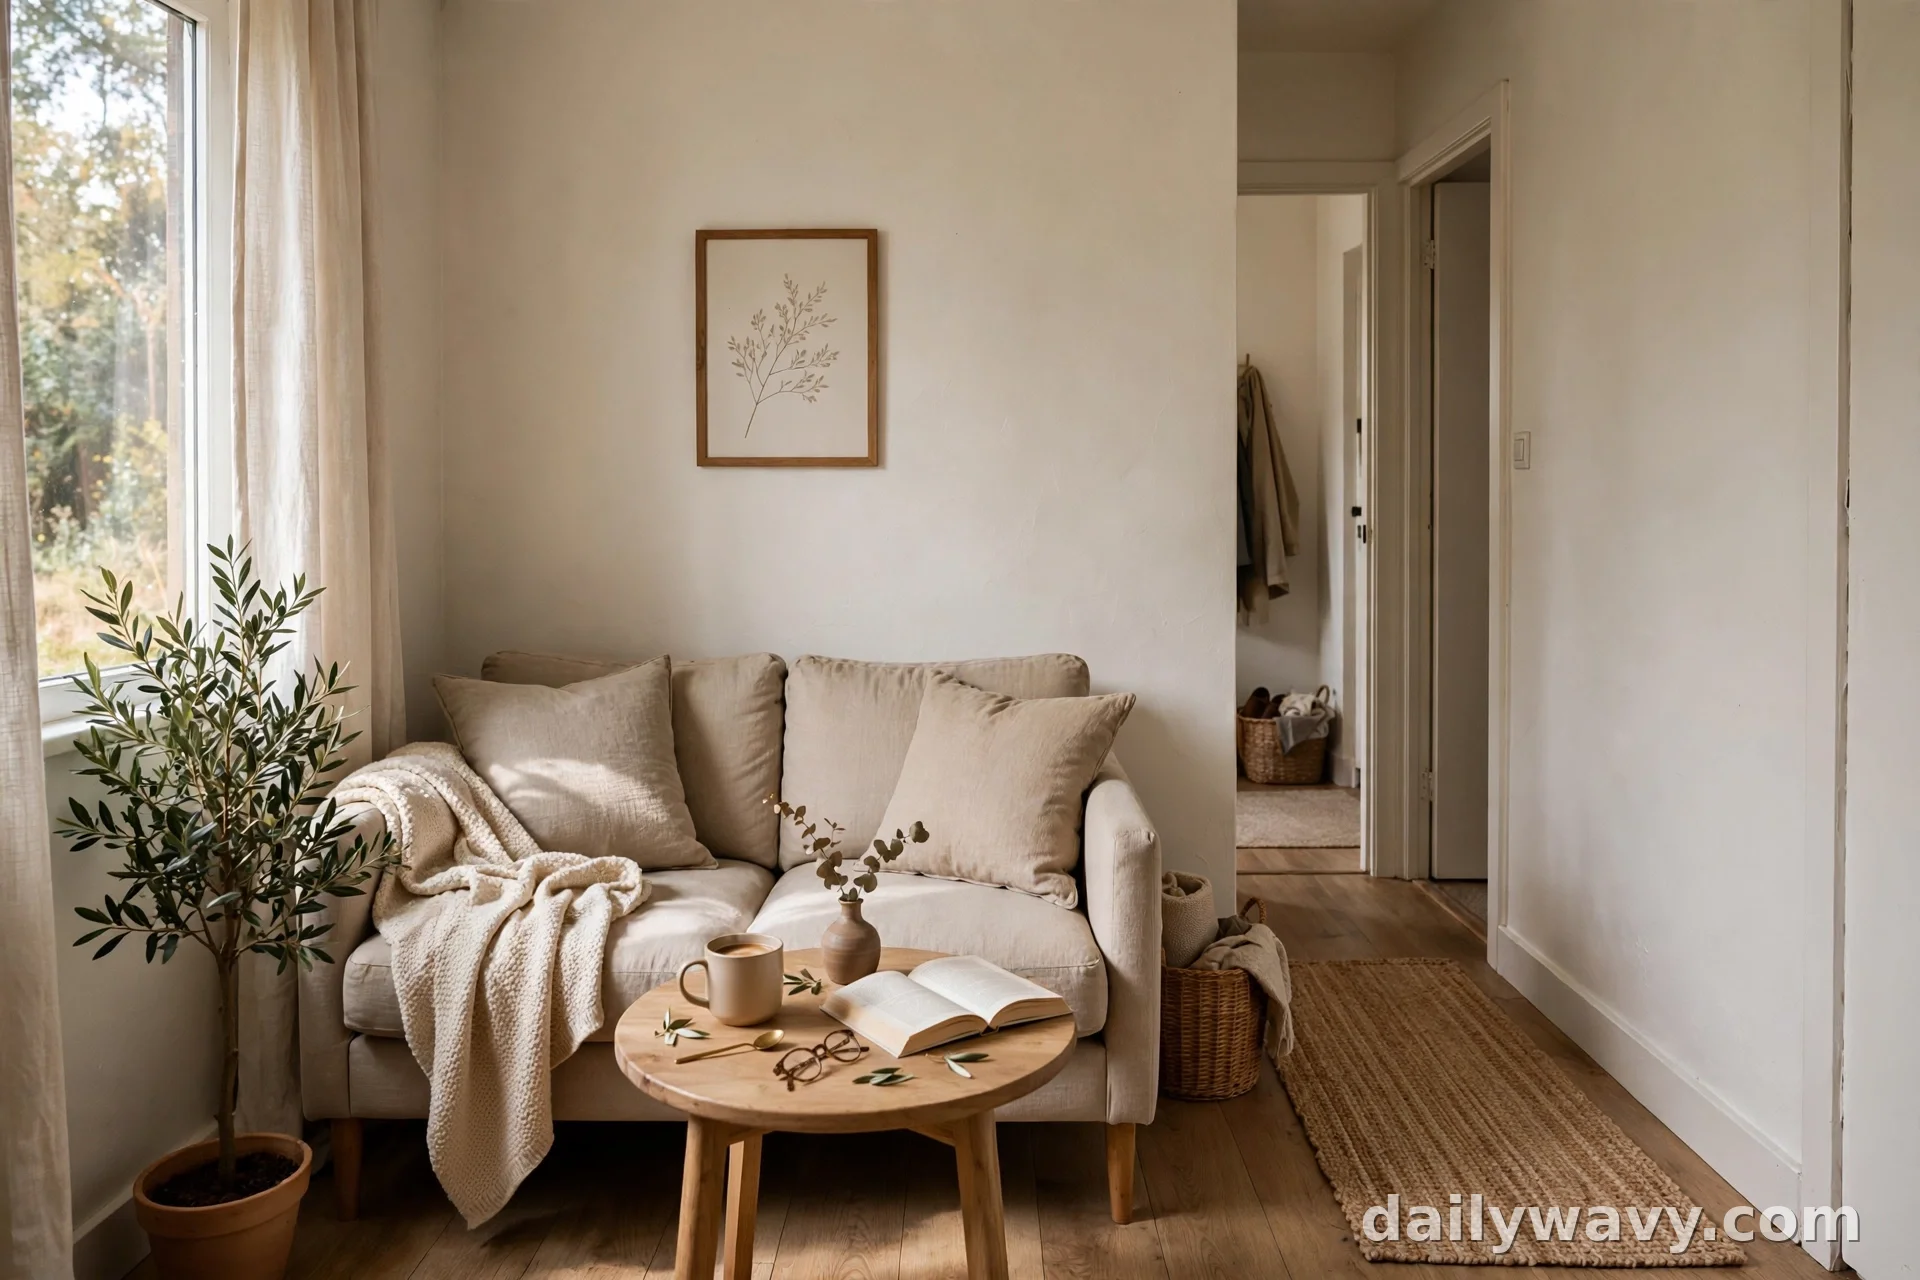
A narrow living room can feel like a hallway that happens to have a sofa in it. The room is long, the width is tight, and every furniture choice either keeps the walking route open or slowly closes it off. The good news is that narrow rooms respond well to a few clear rules: keep one straight path from door to door, choose pieces that sit close to the walls, and let each item earn its floor space. These fourteen layouts all work in rooms roughly 9 to 12 feet wide. Measure your own room first, then pick the ideas that fit your doors, windows, and radiators.
- Wall-Hugging Sofa and Compact Round Table
- Two Small Chairs Around a Shared Table
- Sofa Floated Slightly From the Wall
- Nesting Tables That Tuck Under Each Other
- A Storage Ottoman as the Central Surface
- A Slim Console Defining the Walking Route
- An Armless Chair at the Open End
- A Rug Defining the Seating Zone
- A Wall-Mounted Lamp Saving Floor Space
- A Bench That Slides Under a Window
- A Fold-Away Occasional Table
- A Shallow Bookcase at a Room Boundary
- A Light Curtain Separating Two Zones
- A Narrow Storage Unit Beside Seating
1. Wall-Hugging Sofa and Compact Round Table
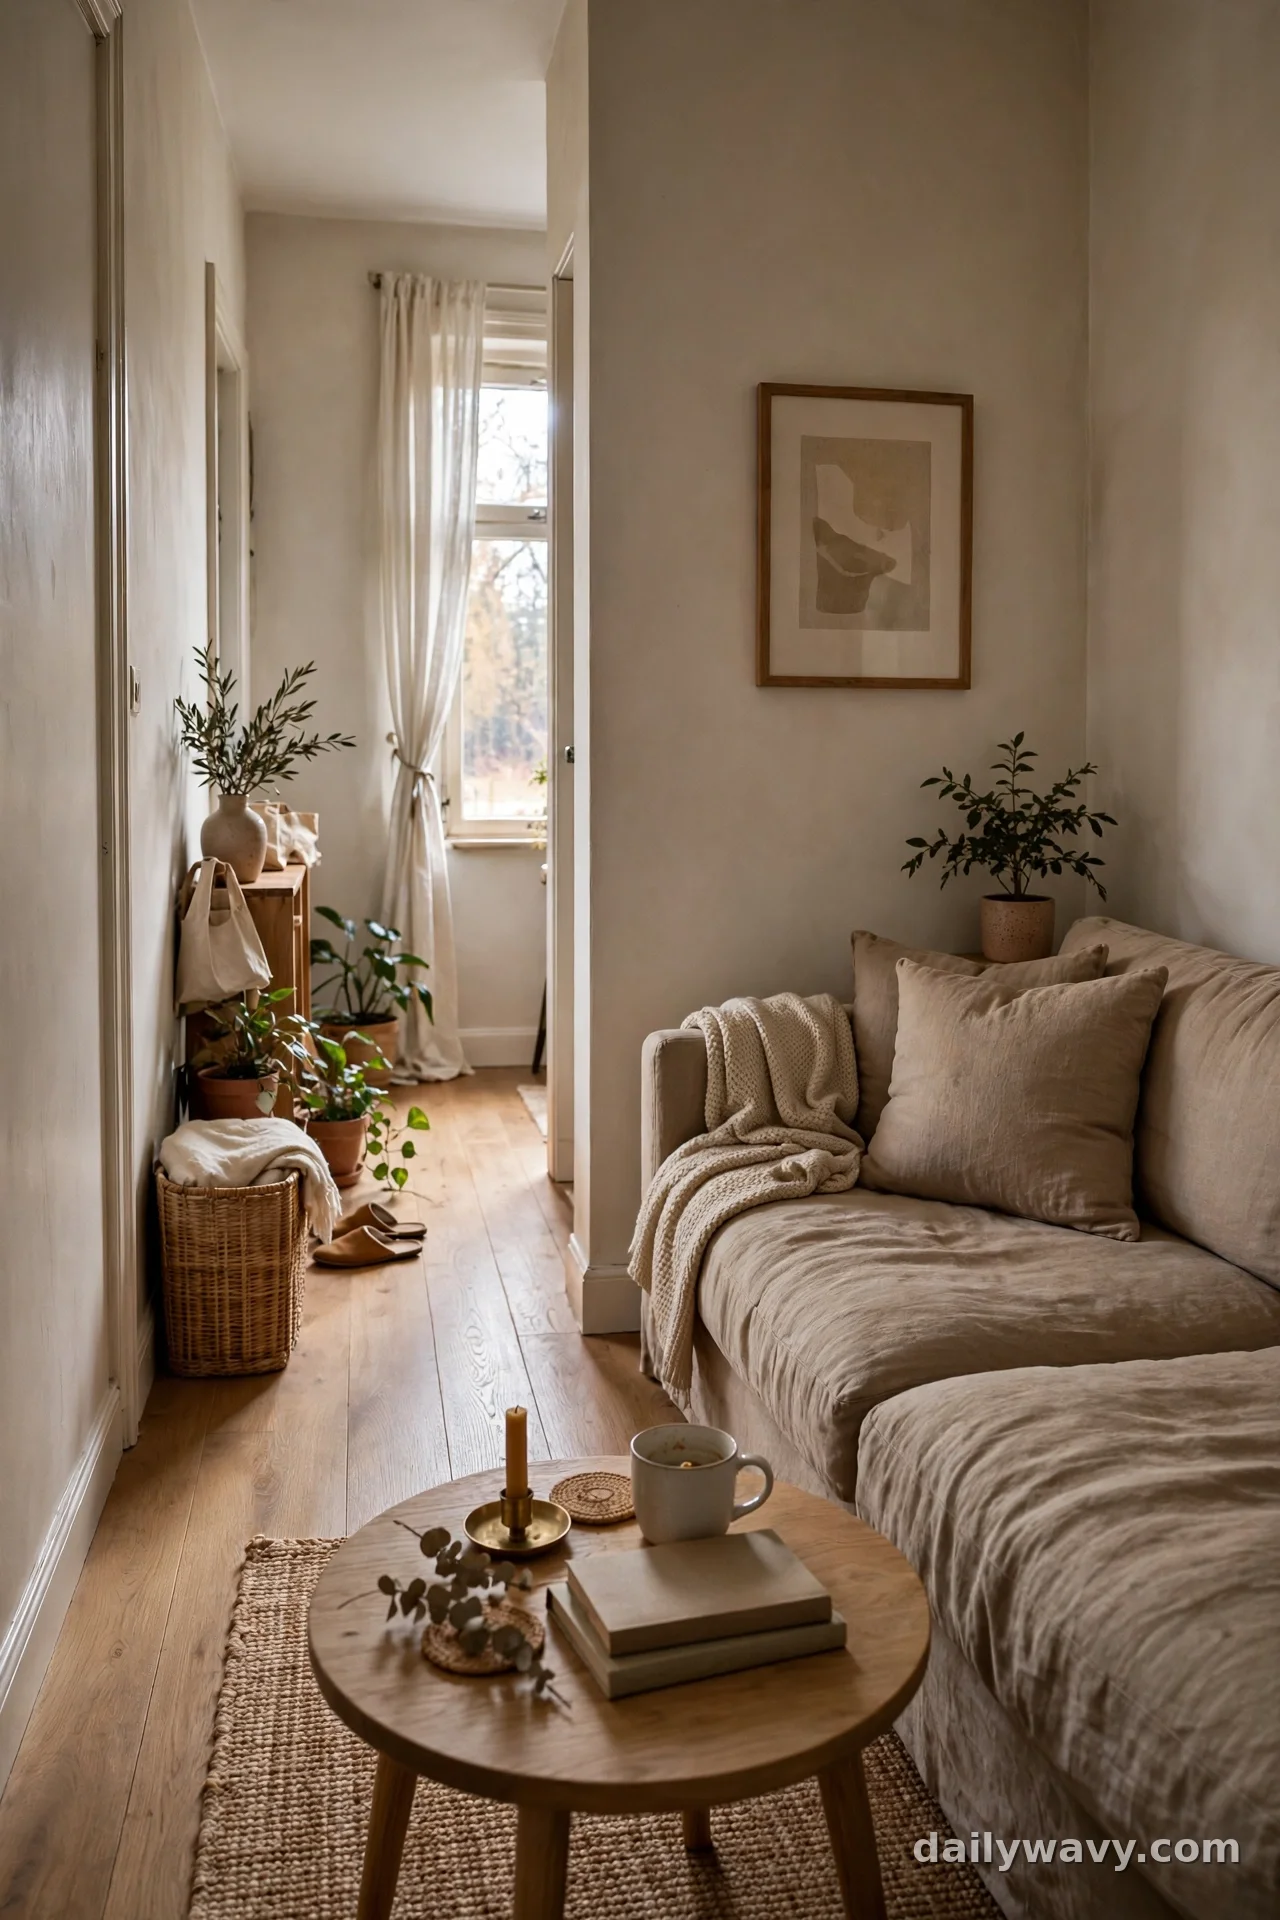
Start with the simplest move. Push a sofa flat against the longest wall and place a small round table in front of it. In a room about 10 feet wide, a 78-inch sofa leaves roughly 40 inches on the opposite side, which is enough for a comfortable walking route plus a slim piece against the far wall.
Measure the wall first, then choose a sofa at least 6 inches shorter than the available run so the arms never crowd a doorway. A round table around 30 inches across works better than a square one here because there are no corners to catch a hip on the way past. Keep the table 14 to 18 inches from the sofa edge so feet reach it easily from a seated position.
This takes an afternoon to arrange and costs nothing if you already own the pieces. A realistic lower-cost alternative is a secondhand loveseat, which is often 60 inches wide and frees even more floor. Leave the wall behind the sofa mostly bare. One framed print is plenty.
2. Two Small Chairs Around a Shared Table
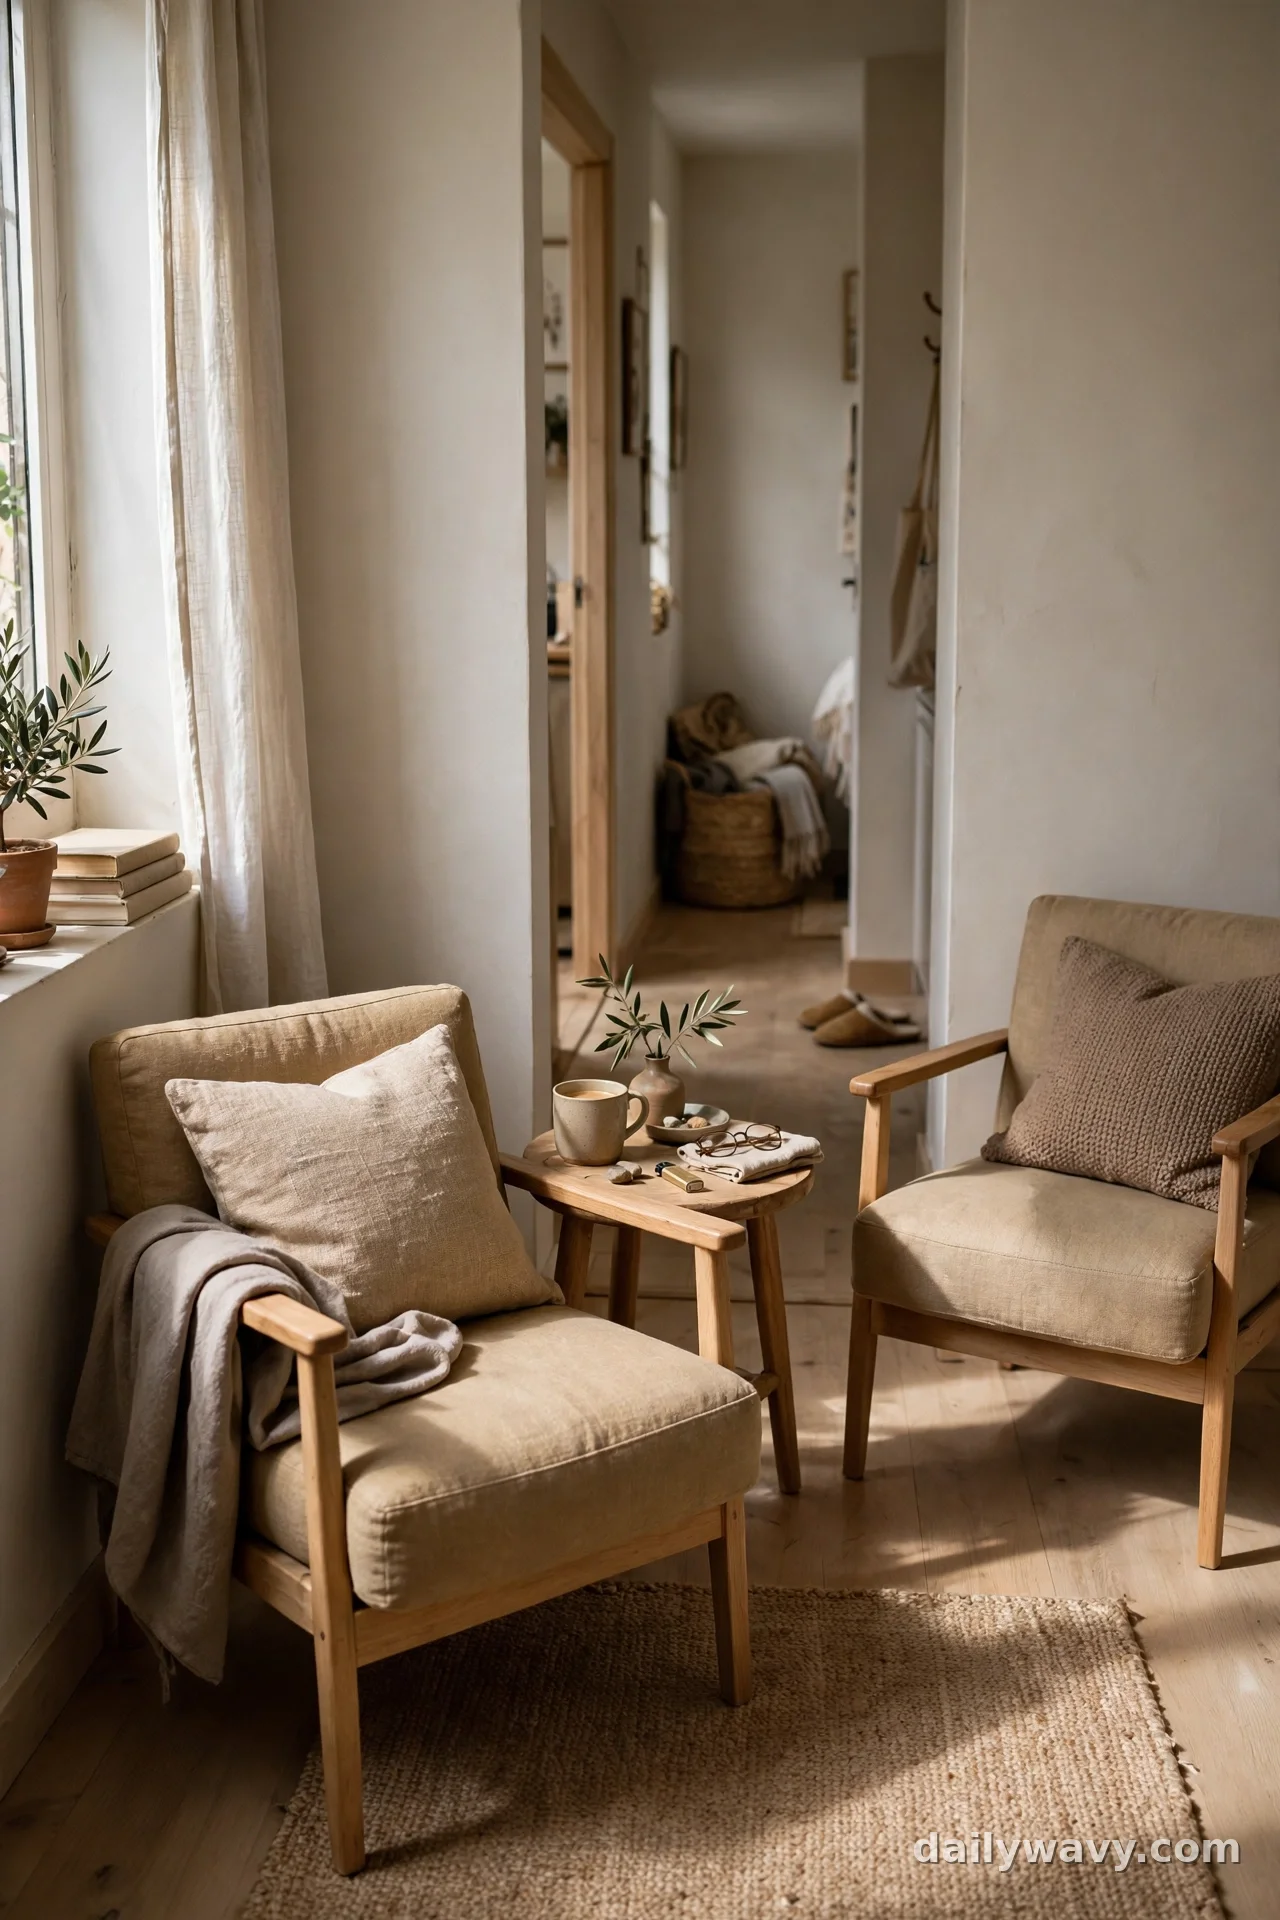
When a full sofa makes the room feel squeezed, skip it. Two small chairs facing each other across a shared table seat two people comfortably and take up less visual weight than one bulky couch. Each chair should be no wider than 28 inches, and the table between them about 20 inches across.
Place this grouping near a window so daylight falls on the seating, and keep the walking route running behind one of the chairs. Measure a clear 30-inch path before you commit to the arrangement. The chairs can angle slightly toward each other, which makes conversation easy without blocking the route.
Expect to spend an hour shuffling pieces until the spacing feels right. A lower-cost version uses two dining chairs you already own with a small plant stand as the table. Add a shared throw over one chair arm to make the pair feel intentional rather than temporary.
3. Sofa Floated Slightly From the Wall
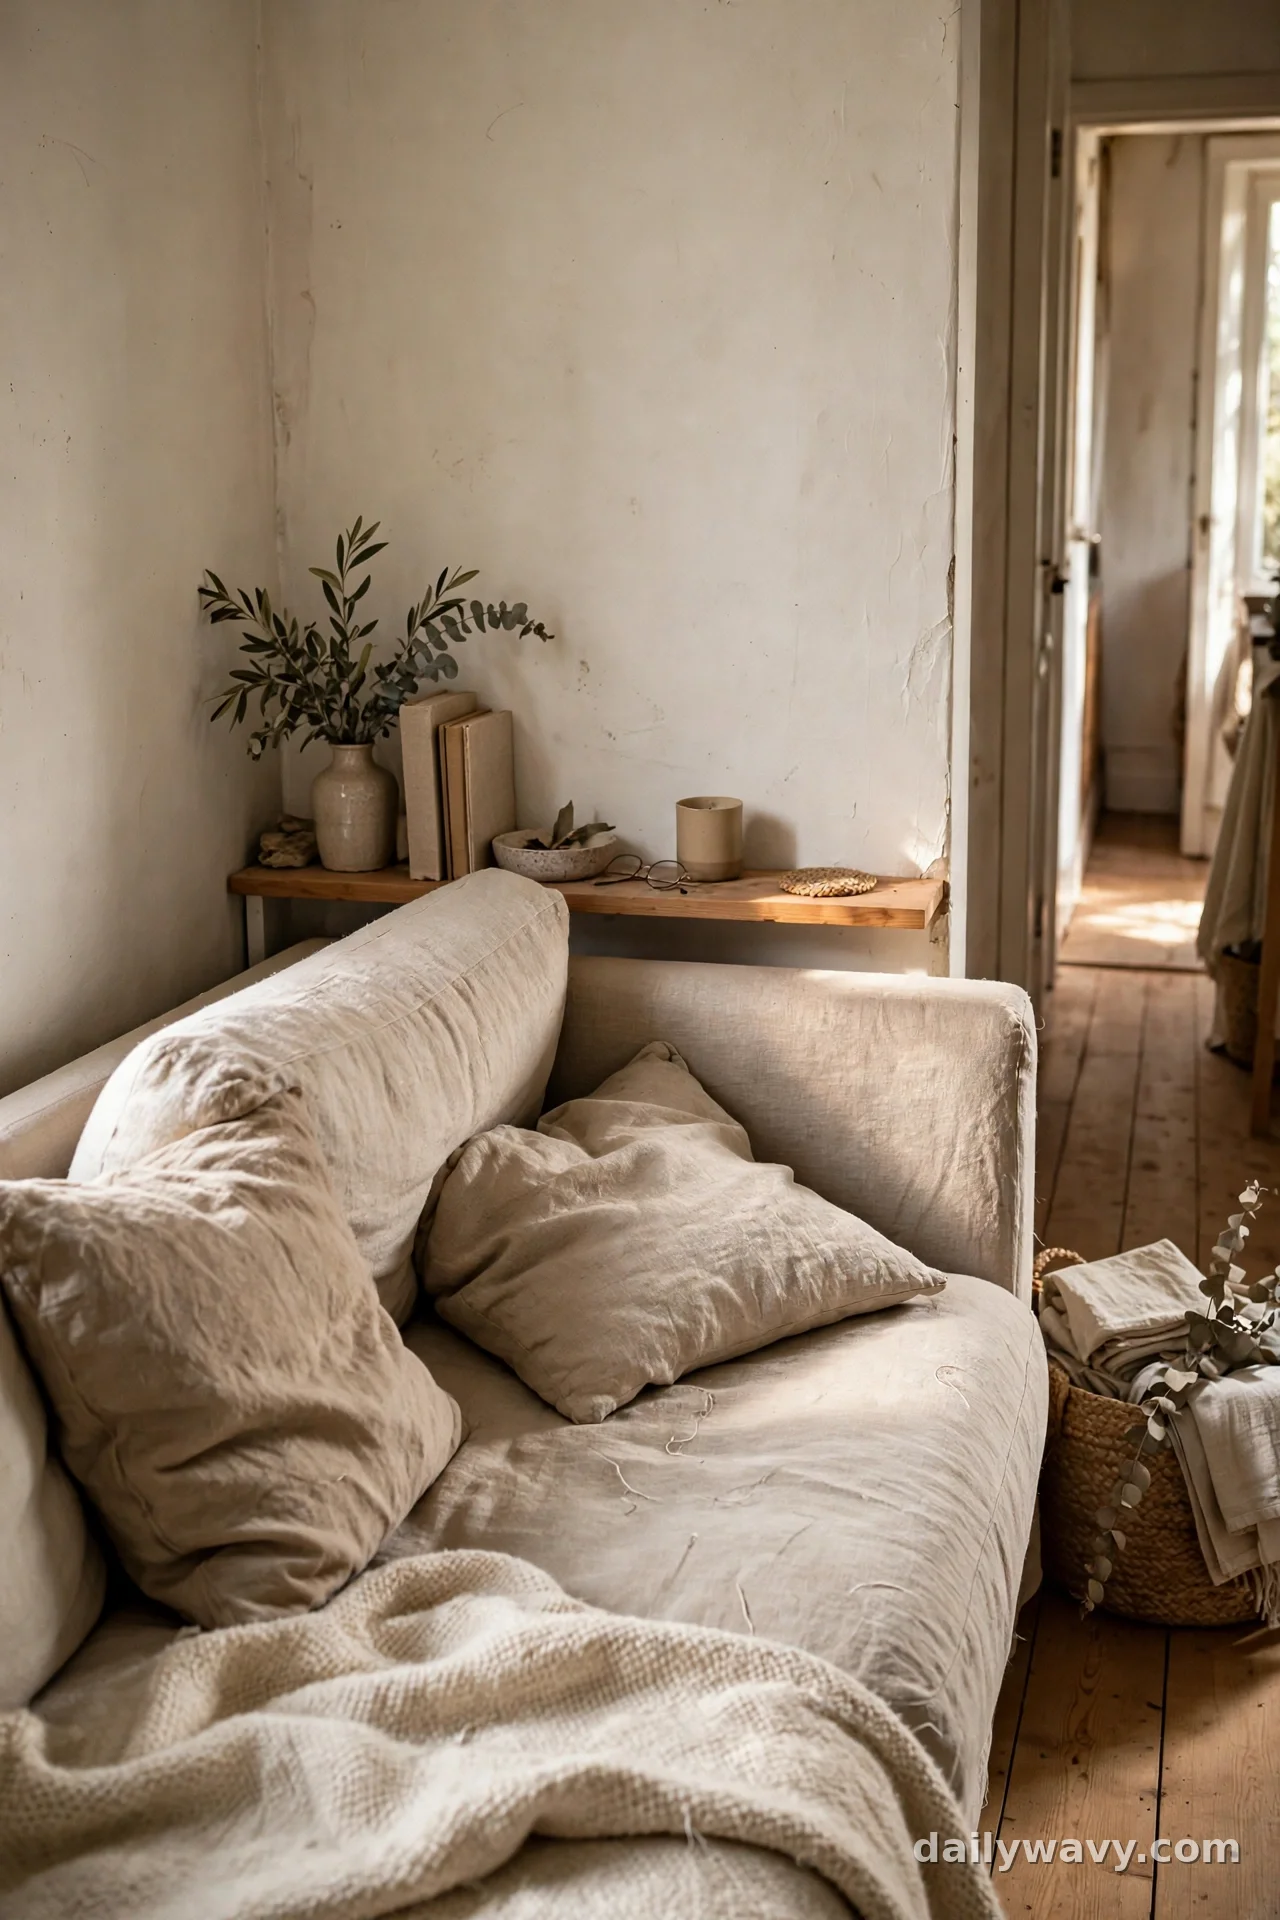
Floating a sofa just 4 to 6 inches off the wall sounds backwards in a tight room, yet the shadow gap tricks the eye into reading more depth. The room feels less like a corridor because the wall and the furniture read as two separate planes.
Measure carefully. The gap must stay small enough that the walking route on the other side keeps its full 30 inches. Tuck a slim basket or a low storage box into the gap behind one end of the sofa so the space works instead of collecting dust. This layout suits rooms where the sofa wall has no door swing to worry about.
Moving the sofa takes twenty minutes. The only cost is a basket, usually under $25. A free alternative is leaving the gap empty and wiping it down monthly. Check that curtain hems still clear the sofa back before you call it done.
4. Nesting Tables That Tuck Under Each Other
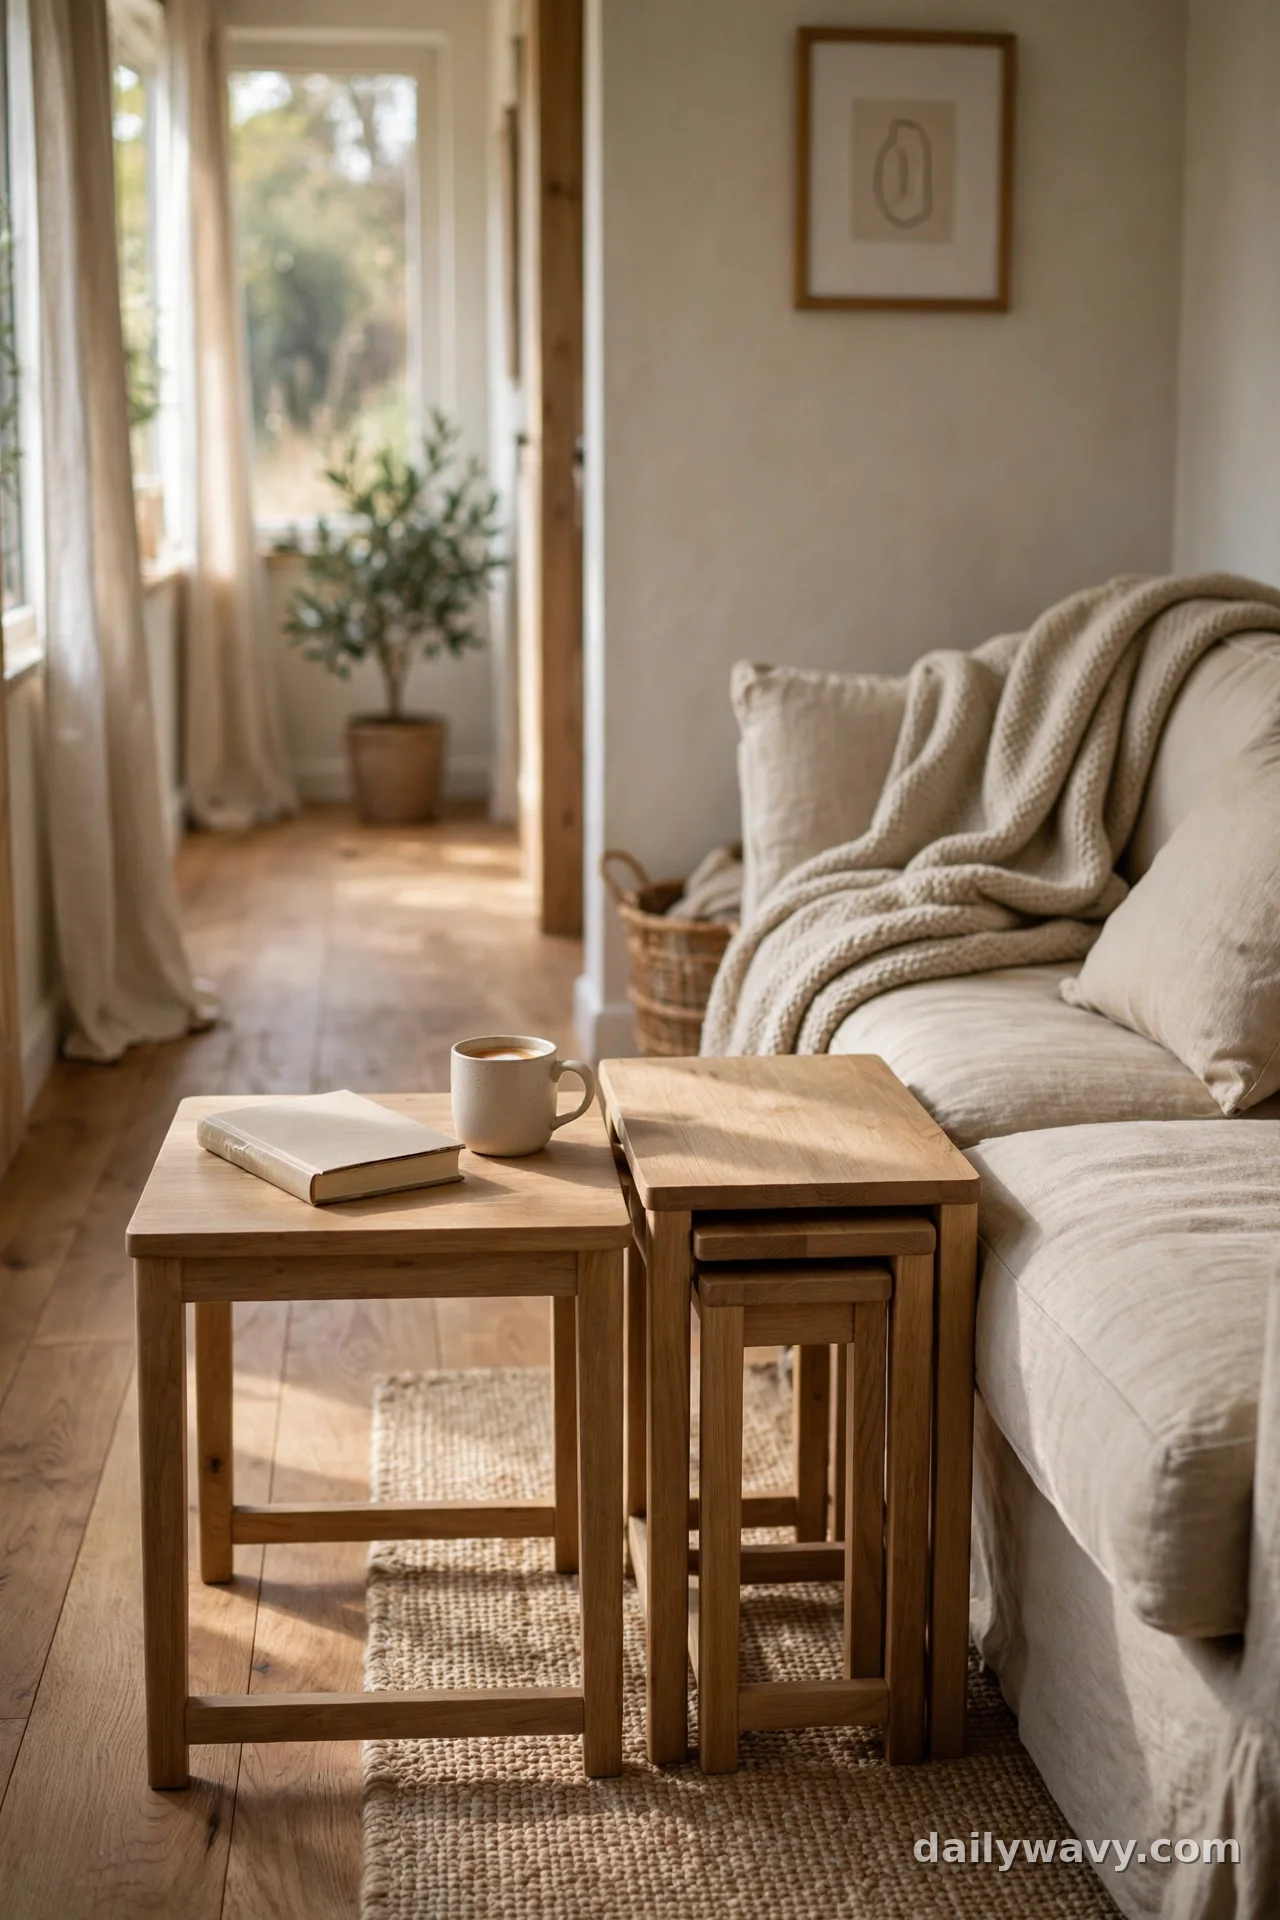
Nesting tables are the quiet heroes of narrow rooms. Closed, they occupy the footprint of one small table, about 18 inches square. Open, they stretch into two or three surfaces for drinks, books, or a laptop.
Place the nested set beside the sofa where a full side table would jut into the walking route. Measure the gap between the sofa arm and the route, then buy a set whose largest table fits that gap with an inch to spare. Pull the smaller tables out only when guests arrive.
Assembly takes under an hour for most flat-pack sets, which run $40 to $90. A lower-cost alternative is a single folding tray table leaned against the wall. Keep the top surface mostly clear so pulling the tables apart stays a one-hand job.
5. A Storage Ottoman as the Central Surface
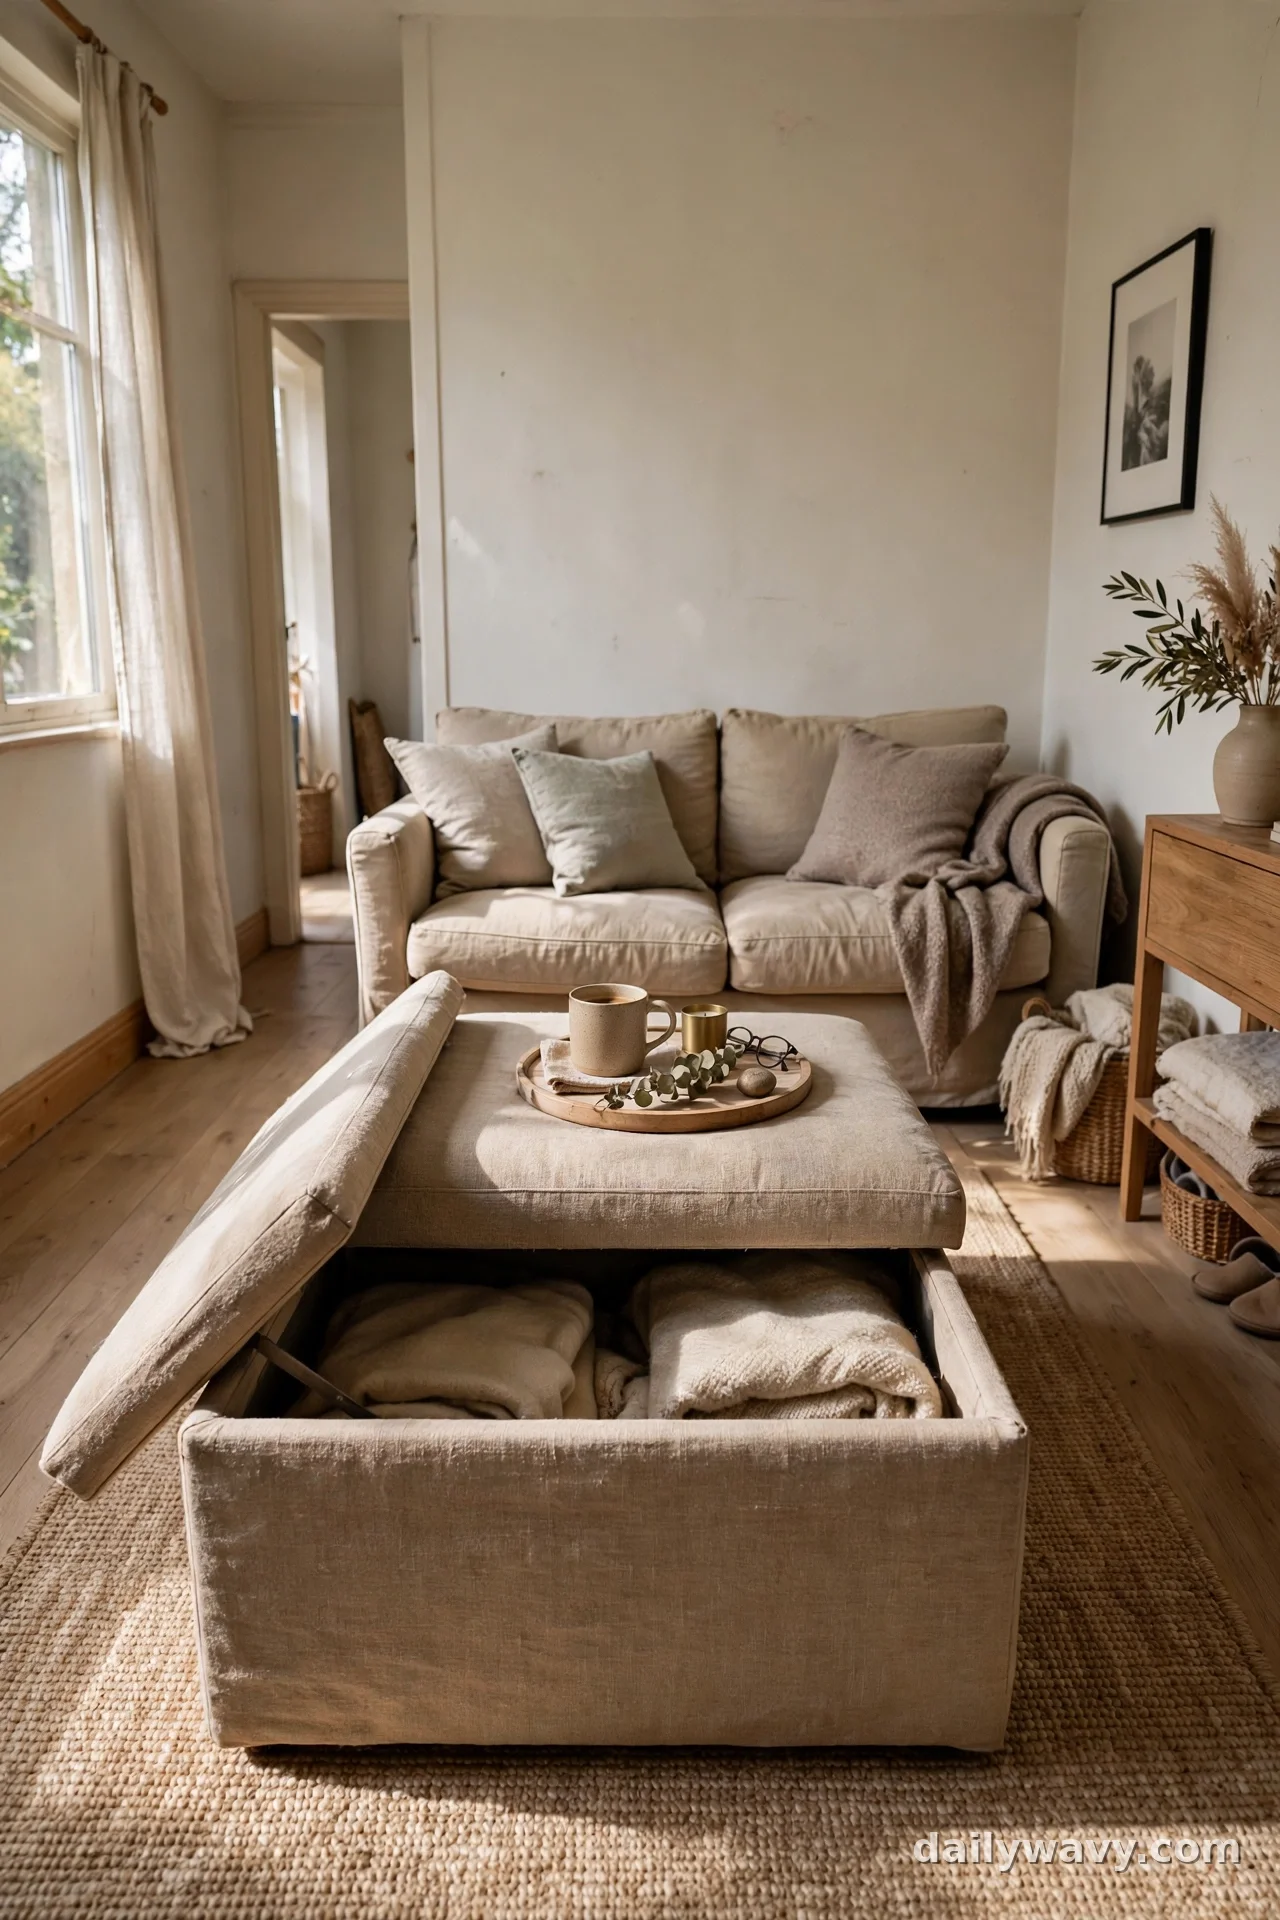
Swap the coffee table for a storage ottoman and you gain a surface, a footrest, and a hiding place for throws in one piece. Choose an ottoman about 36 inches long and no deeper than 20 inches so it never eats into the walking route.
Center it 14 to 18 inches from the sofa, the same reach distance as a regular coffee table. Lay a flat tray across the top to steady mugs and remotes. Inside, store the throw blankets and board games that would otherwise pile on the sofa arms. Measure the ottoman height against your sofa seat. Within 2 inches either way feels comfortable for feet and for setting things down.
Unboxing and styling takes half an hour. Storage ottomans run $60 to $150 new. A realistic cheaper route is a lidded bench from a thrift store with a tray on top. Keep one side of the ottoman clear of the route so people can pass without squeezing.
6. A Slim Console Defining the Walking Route
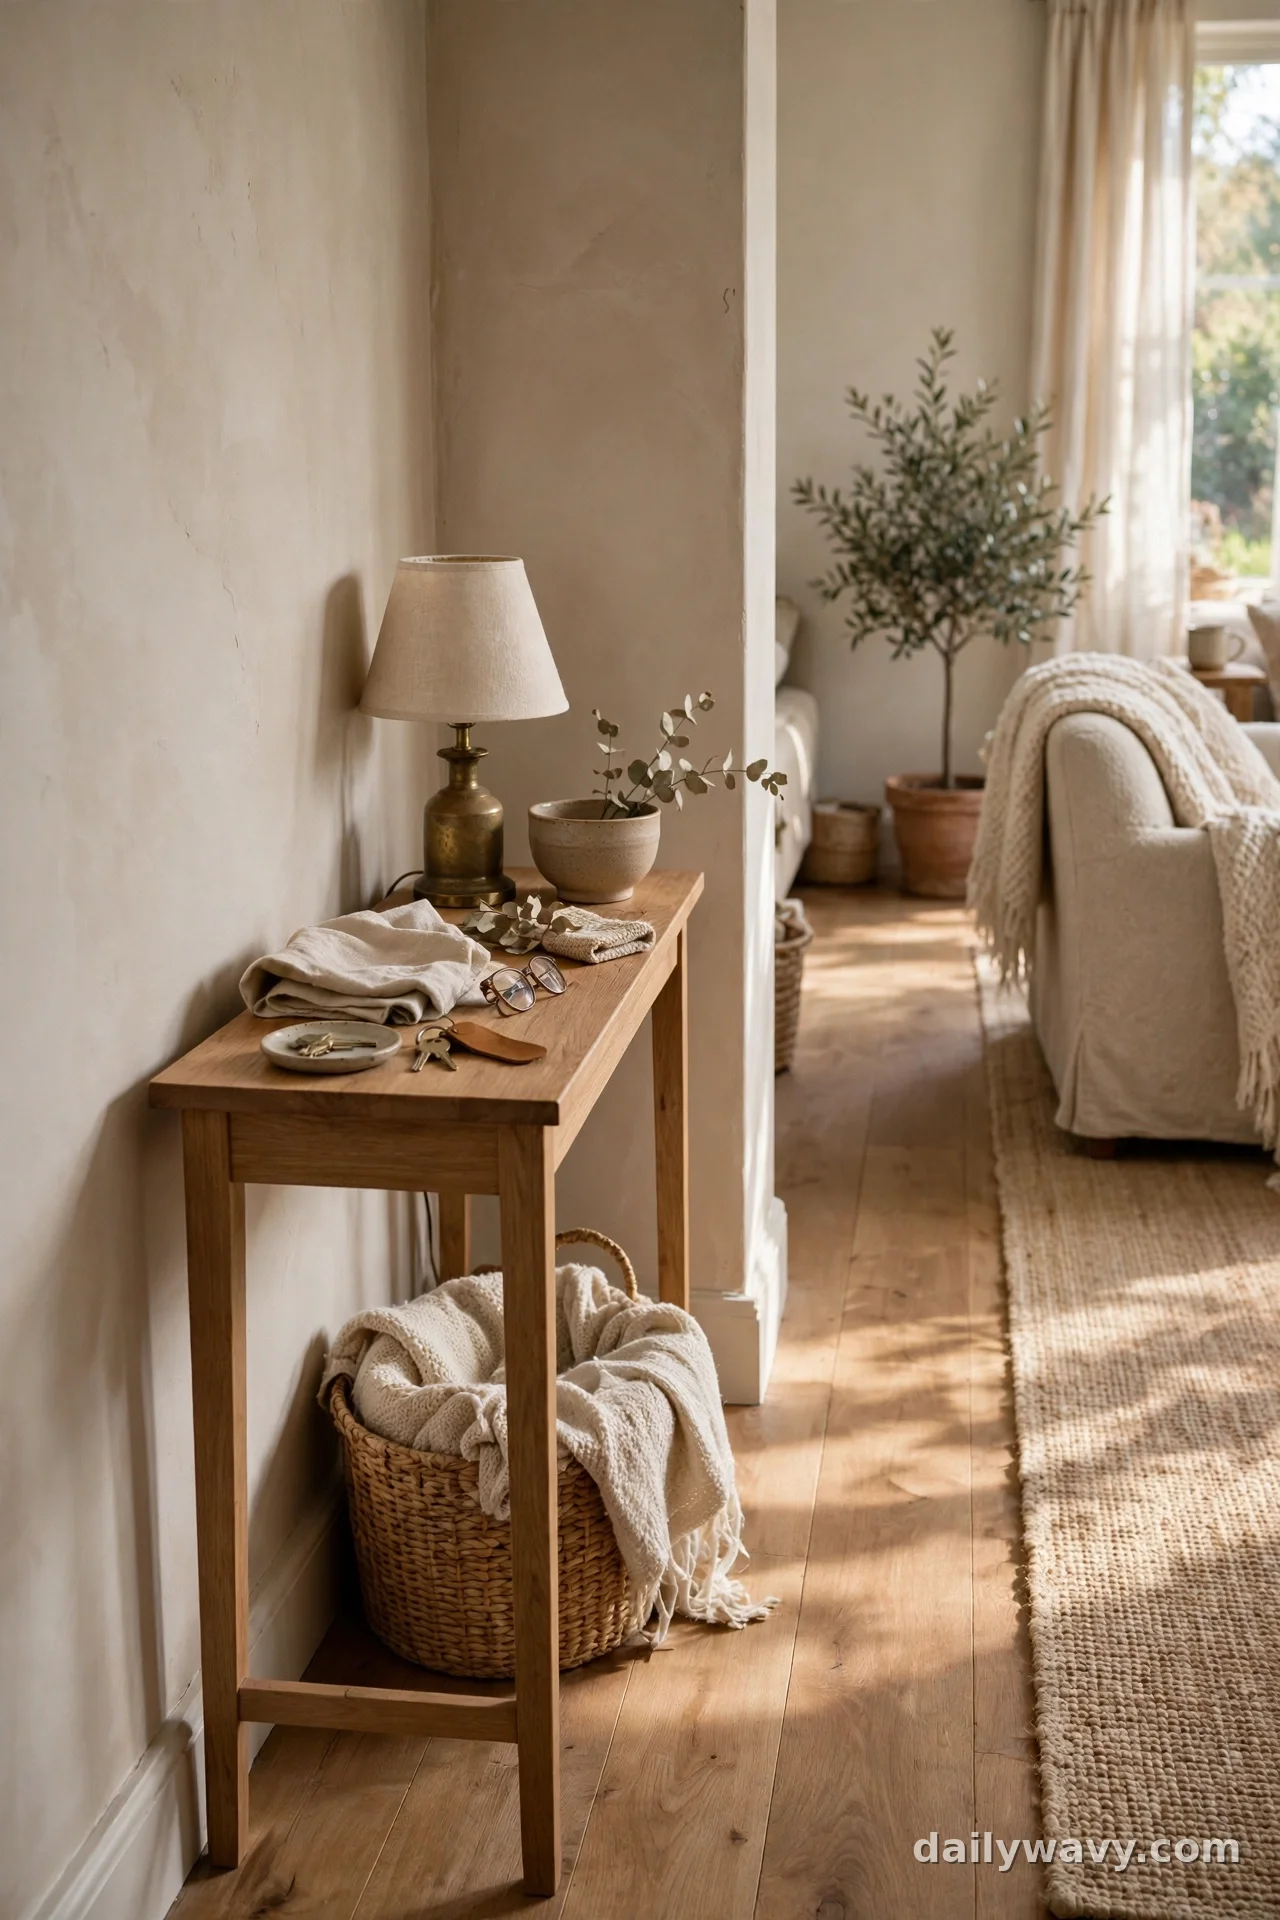
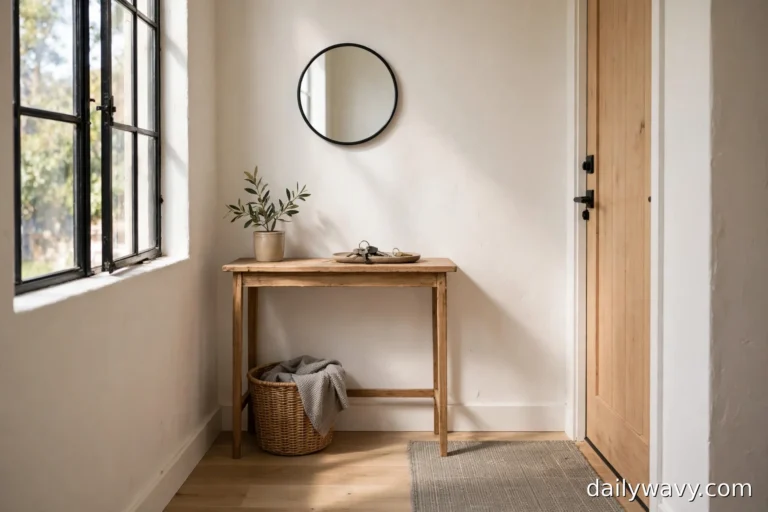
A console 10 to 12 inches deep, placed along the wall opposite the sofa, does two jobs. It gives you a landing spot for keys, mail, and a lamp, and its straight edge marks exactly where the walking route runs. Guests instinctively follow the line it draws.
Measure the route first. With the console in place you still need 30 inches of clear passage, so this suits rooms at least 10 feet wide. Anchor the console with a mirror or one piece of art above it so the wall looks finished rather than like a corridor side. If your room has doorways on both ends, which happens often in narrow layouts, the console keeps the path legible between them. Rooms where two doors cut across the space need the same discipline. The same keep-the-path-clear thinking shapes our small entryway decor ideas, where every inch has to work.
Mounting a floating console or assembling a freestanding one takes one to two hours. Expect $50 to $120 for a simple wood console. A lower-cost alternative is a wall-mounted shelf at console height, which costs under $30 in brackets and a board. Never let chargers or baskets spill past the console edge into the route.
7. An Armless Chair at the Open End
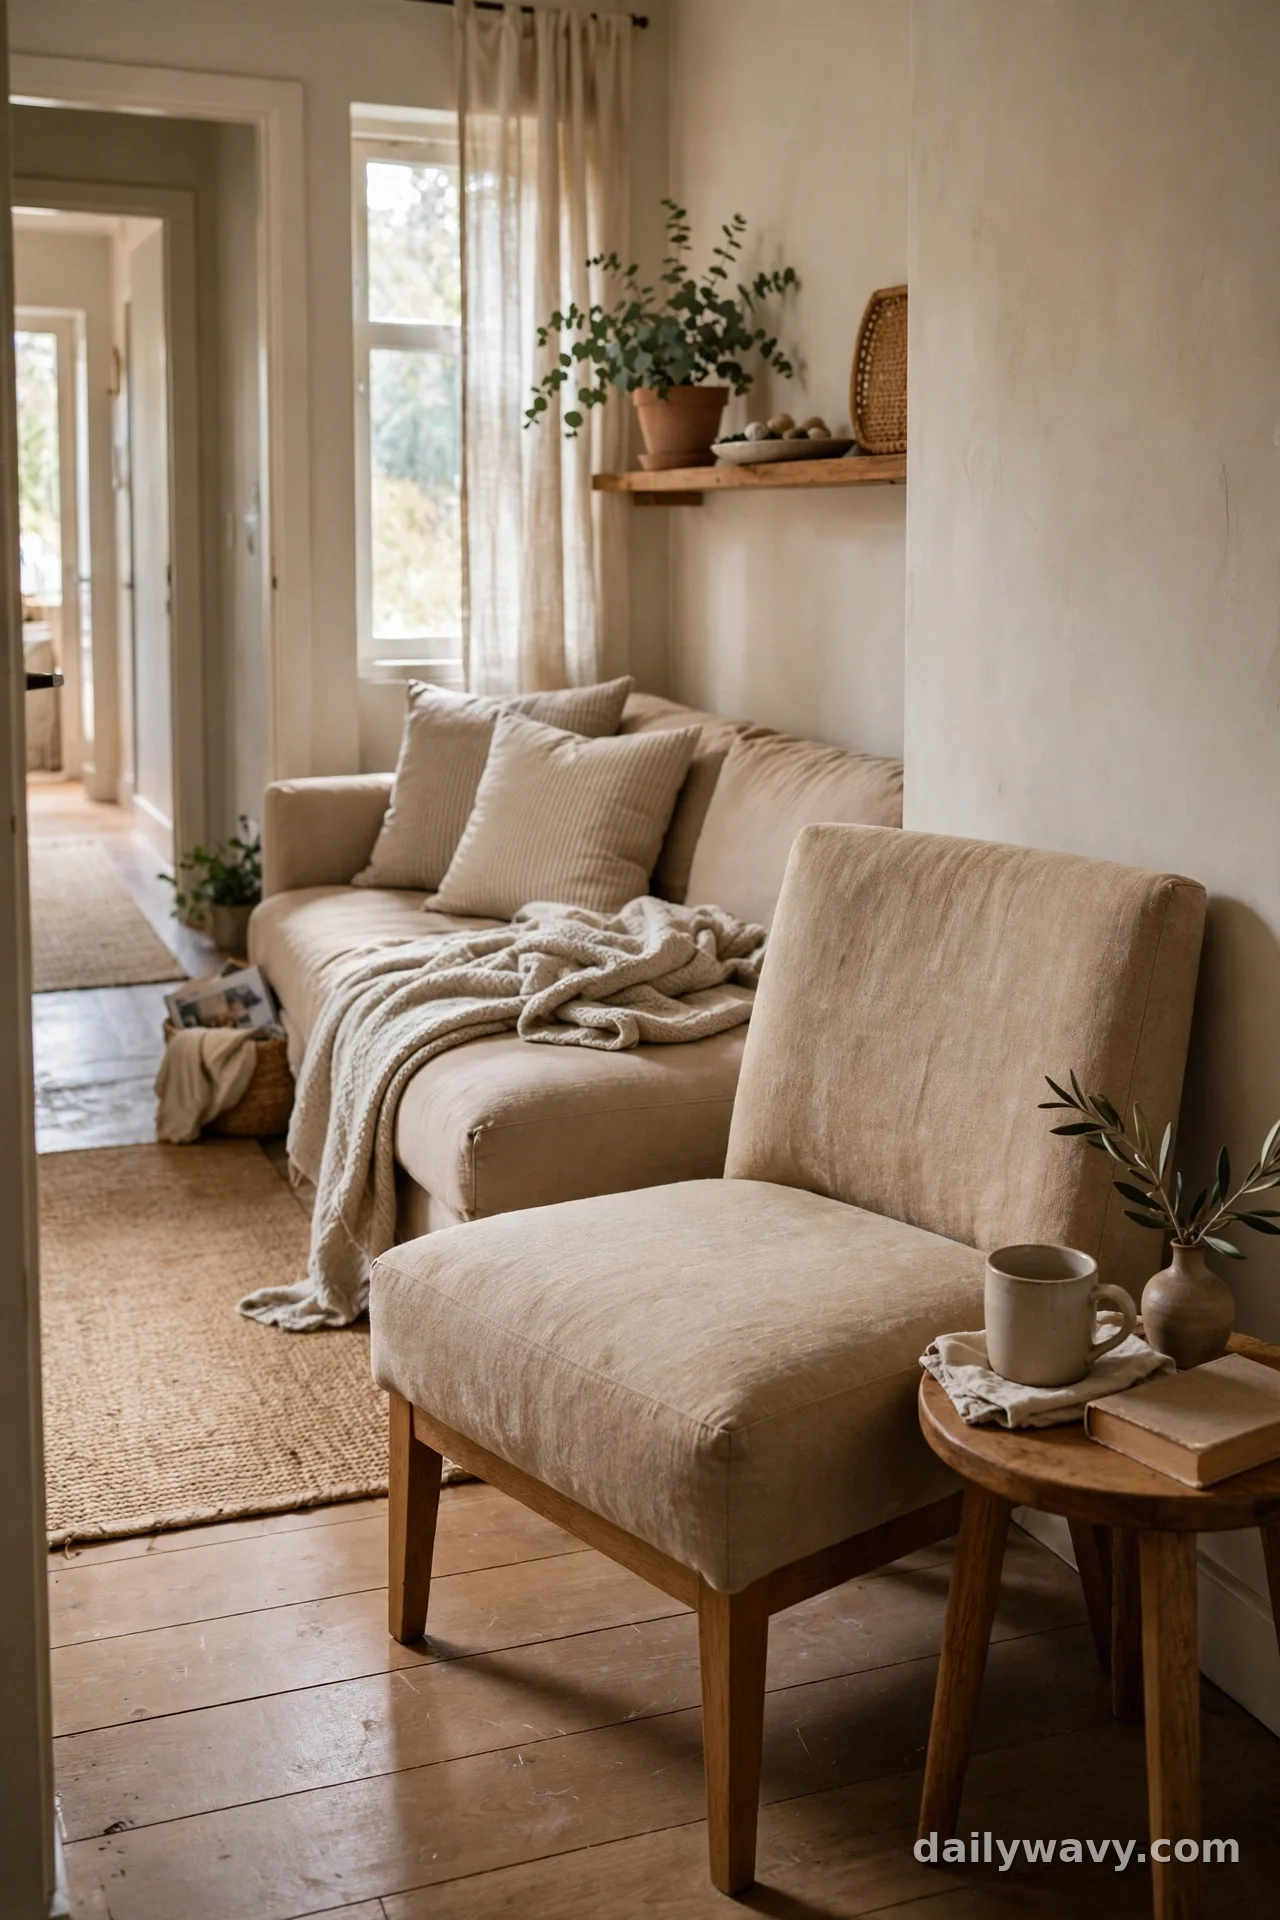
The open end of a narrow room, the short wall farthest from the door, often sits empty because a full armchair would block the approach. An armless chair solves it. At 24 to 26 inches wide with no arms to widen its stance, it adds a seat without closing off the room.
Angle it slightly toward the sofa so it joins the conversation zone. Leave 30 inches between the chair front and the nearest table edge for knees and passing feet. Because the chair has no arms, a small side table or a stack of books beside it gives the sitter somewhere to set a drink.
Finding the right chair takes a shopping trip; placing it takes ten minutes. Armless accent chairs start around $80. A cheaper option is a sturdy dining chair with a cushion tied on. Keep the chair light enough to pull aside when you need the full width of the room.
8. A Rug Defining the Seating Zone
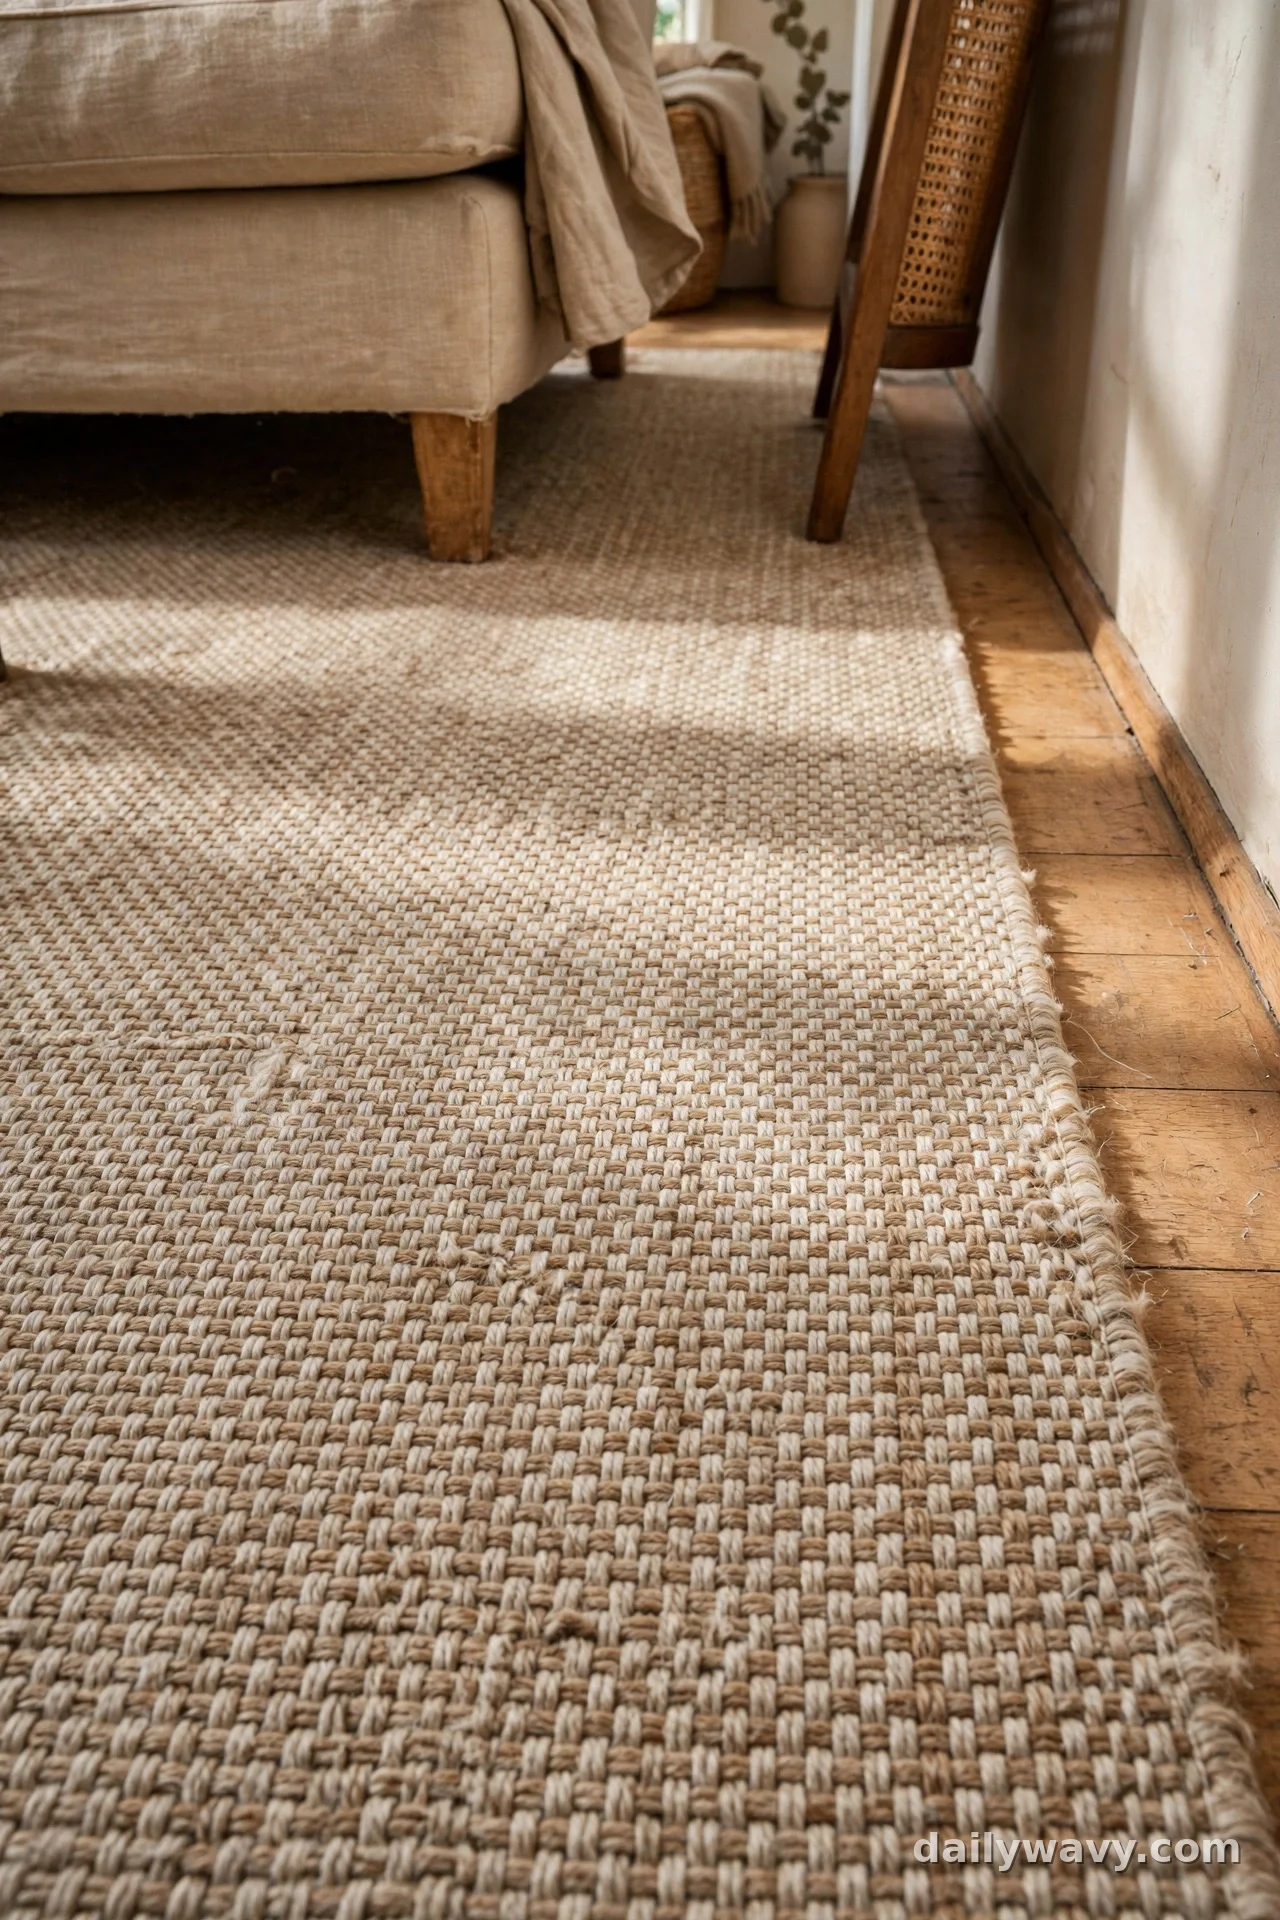
In a long room, a rug tells the eye where sitting happens and where walking happens. Lay a flat-weave rug under the sofa and chairs, and let the walking route run on bare floor alongside it. The contrast quietly steers foot traffic.
Size the rug so the sofa front legs and the chair legs all sit on it. For most narrow rooms a 5-by-8-foot rug works, with the 8-foot side running along the room length. Keep the rug edge at least 2 inches from the walking route so it never becomes a trip edge. Low pile matters here. Anything plush catches feet in a tight passage.
Rolling it out takes minutes. Decent flat-weave rugs run $80 to $200. A lower-cost alternative is a large cotton dhurrie, often under $60 secondhand. Vacuum the route side weekly since it collects the most grit.
9. A Wall-Mounted Lamp Saving Floor Space
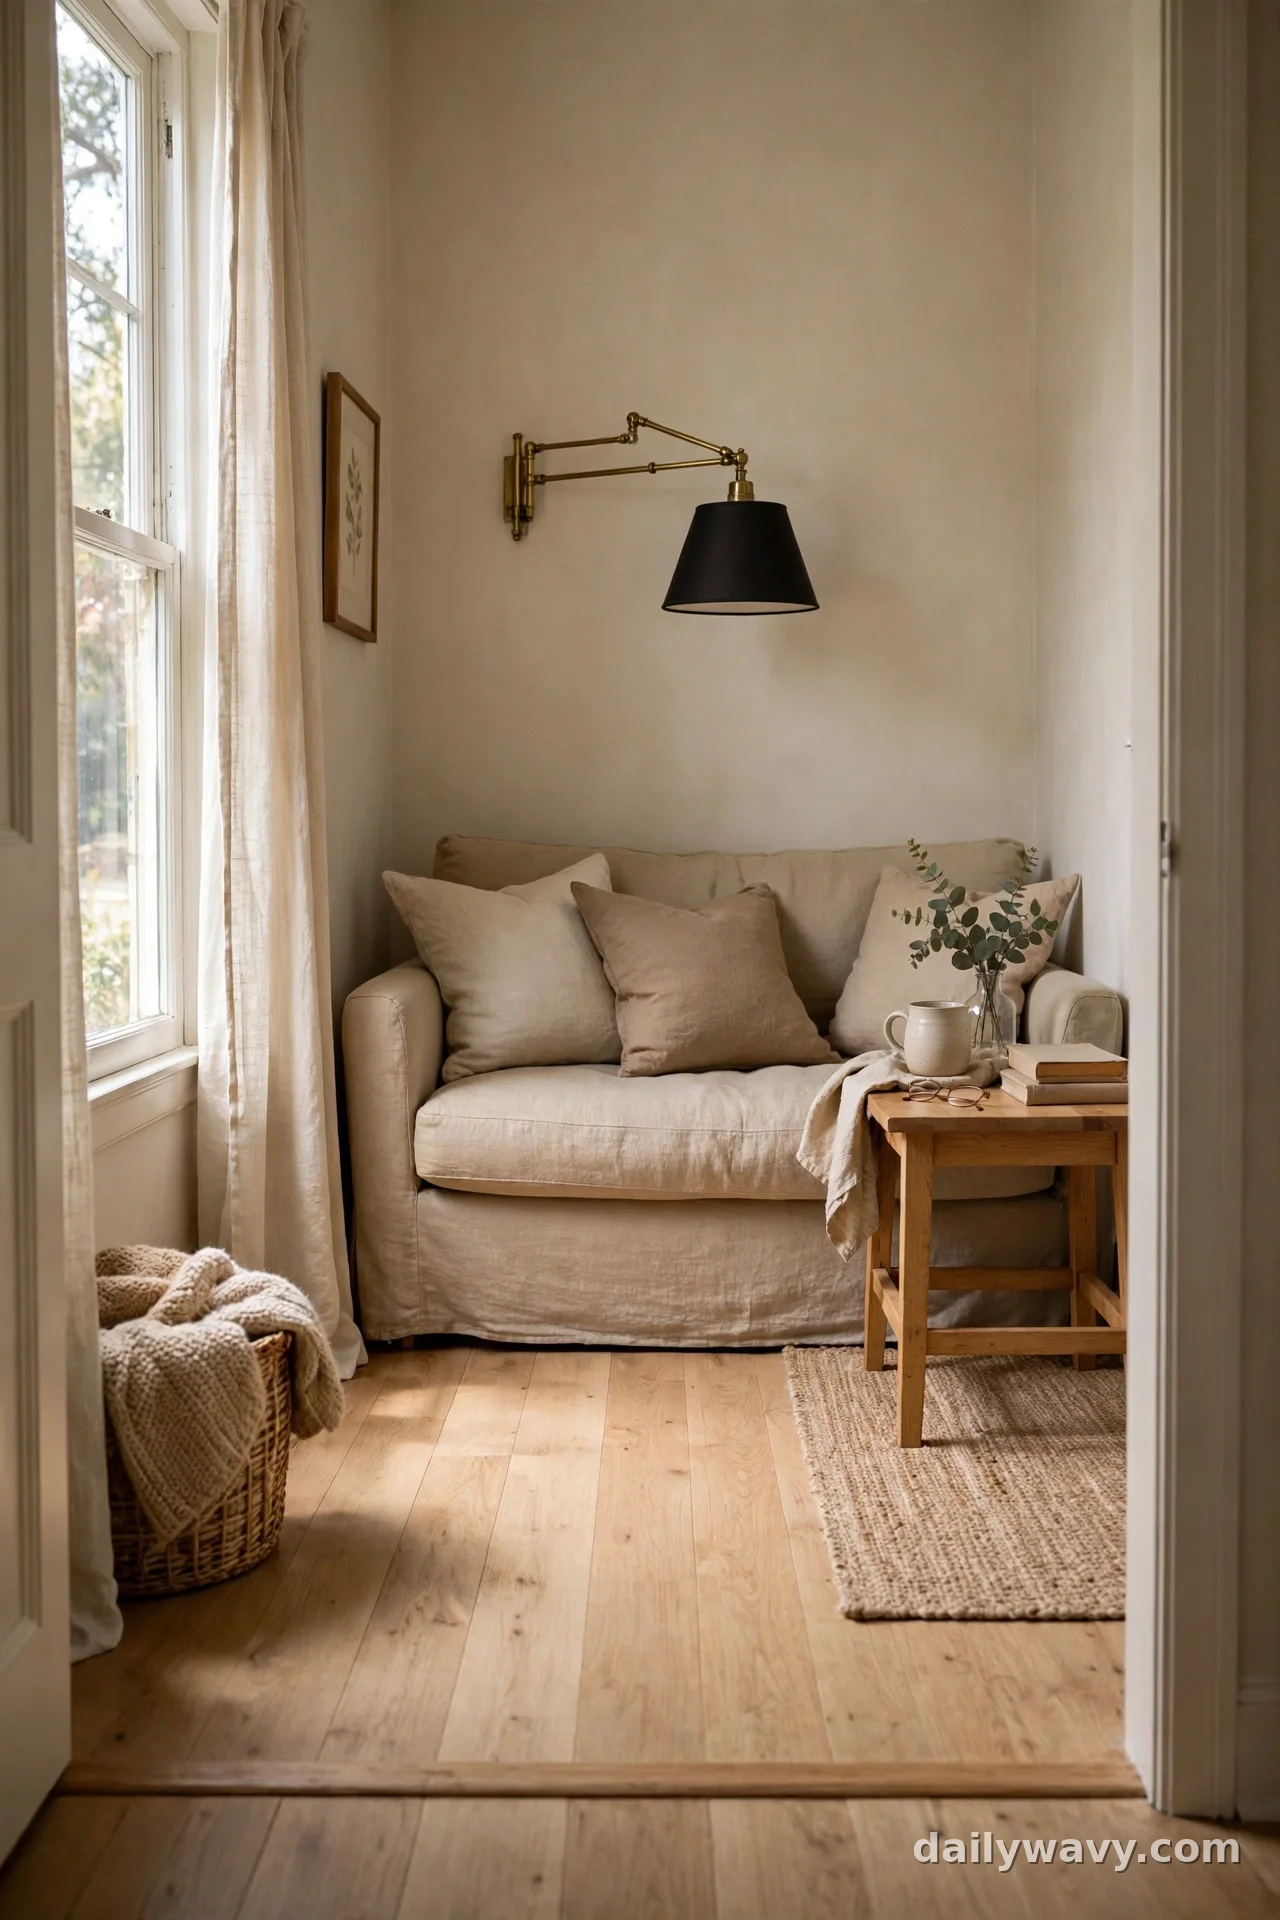
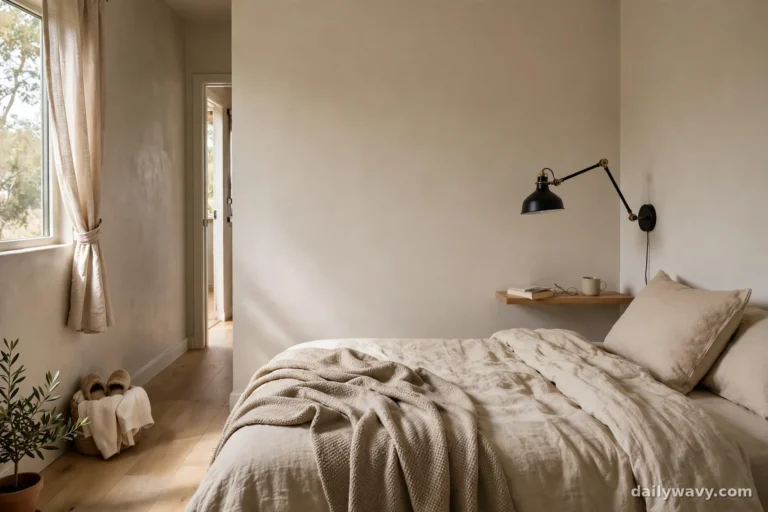
A floor lamp in a narrow room is a shin-level hazard. Mount the light on the wall instead. A swing-arm sconce above the sofa or beside a reading chair puts light exactly where you need it and leaves the floor completely clear.
Mount the lamp 55 to 60 inches from the floor to the shade center, which lights a seated reader without glare. Choose a swing arm so the light reaches over a shoulder rather than sitting fixed in one spot. If you rent, plug-in wall sconces with cord covers need only two small screws and no electrician.
Installation takes about an hour including patching confidence. Plug-in sconces run $35 to $80. A lower-cost alternative is a clamp lamp fixed to a shelf edge, usually under $25. Keep the cord tucked tight to the wall so it never crosses the walking route.
10. A Bench That Slides Under a Window
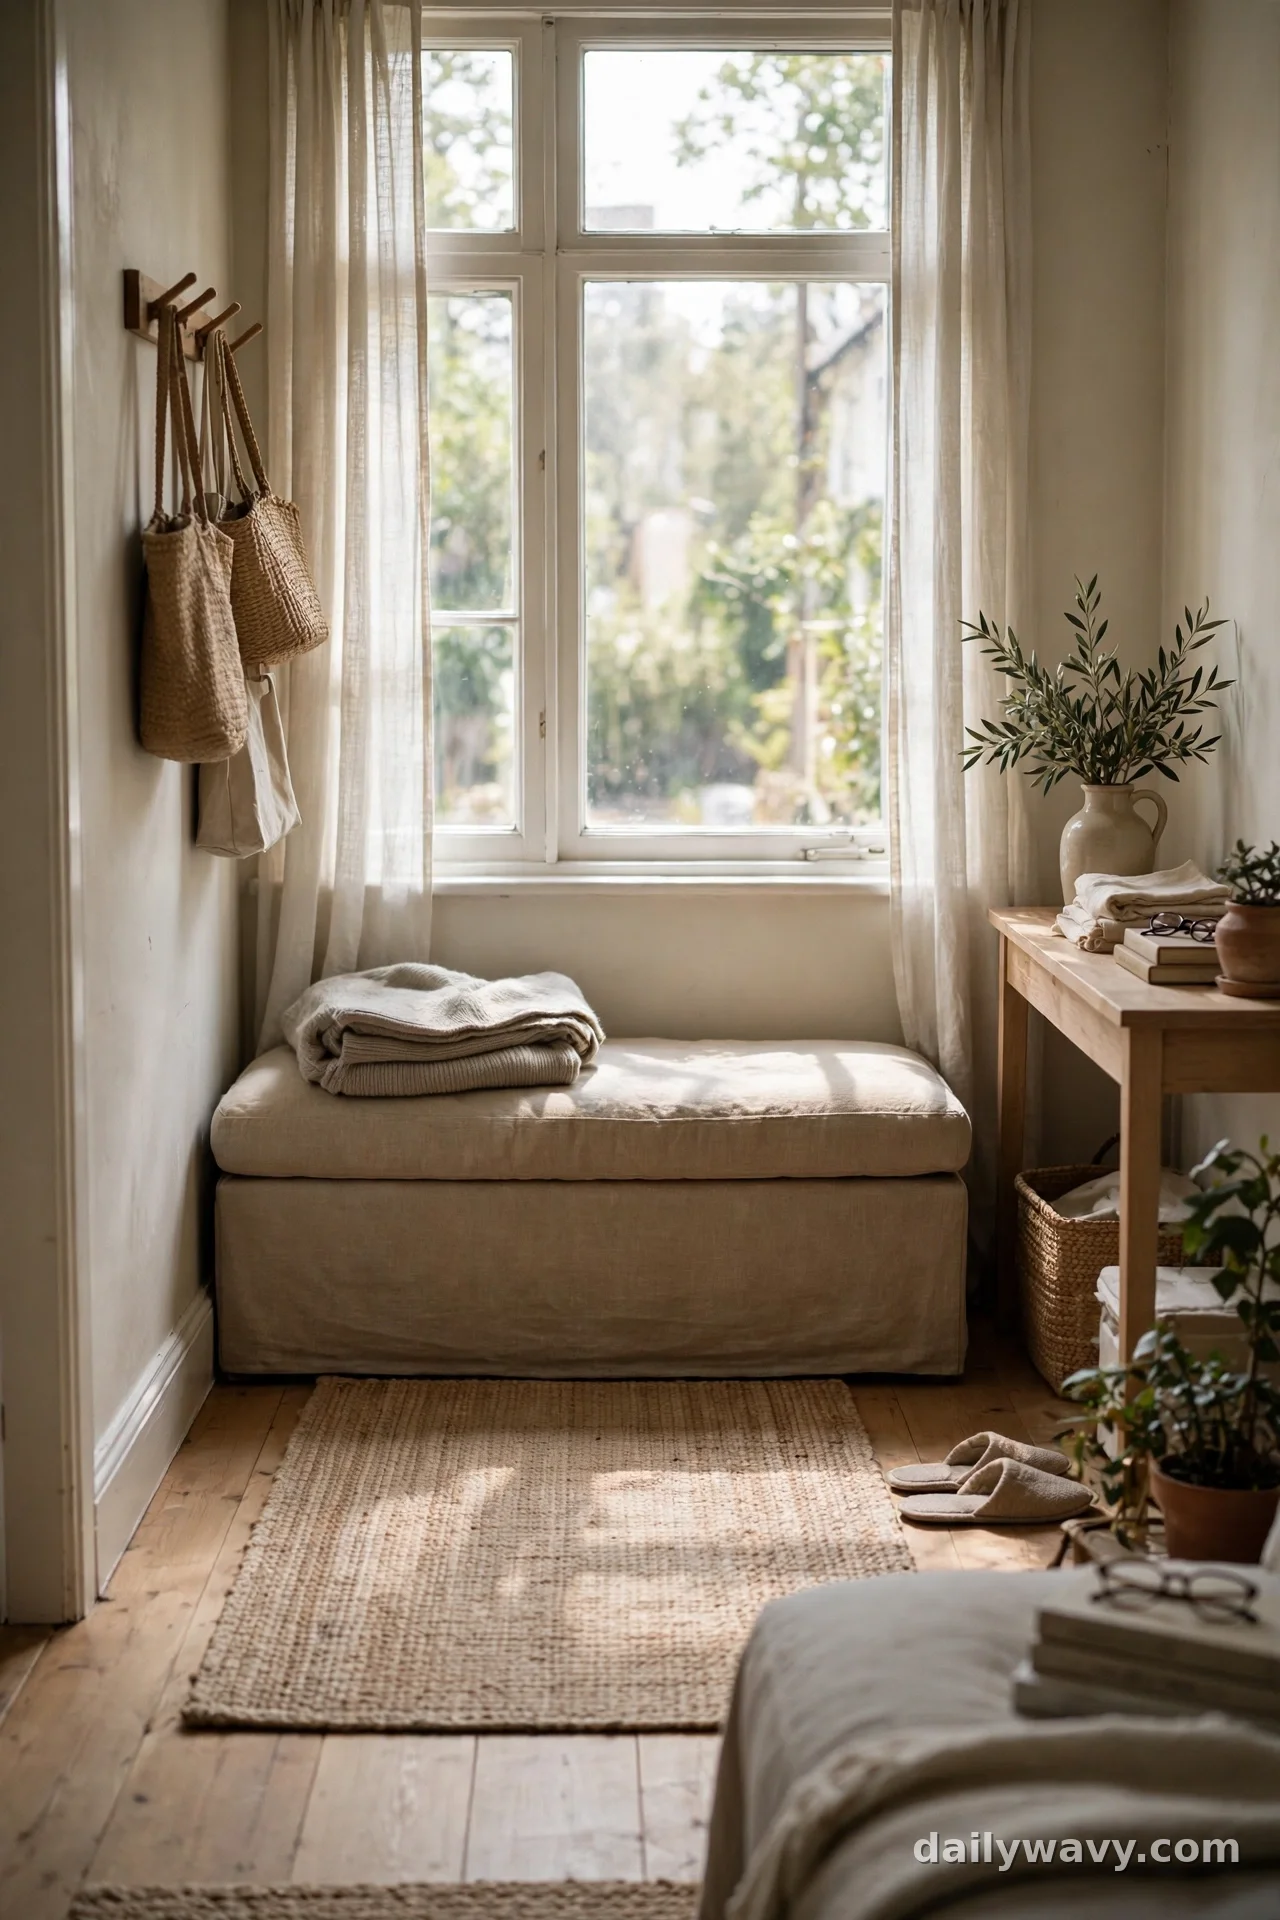
The space under a window is often dead space in a narrow room. A low bench, no taller than the windowsill, turns it into extra seating that never blocks light. When the bench sits below sill height, the window still reads as fully open.
Measure sill height first, then choose a bench at least 2 inches shorter. A 48-inch bench fits most windows and seats two in a pinch. Keep the bench top clear or styled with one folded throw so it can take a sitter at a moment’s notice. The walking route passes in front, so the bench depth should stay under 18 inches.
This is a one-afternoon project if you buy the bench ready-made, $70 to $160. A realistic cheaper build is a pine top on two low storage cubes. Check the radiator position before placing anything under a window. Heat needs its clearance, and the brief for this room type is clear that radiators stay unblocked.
11. A Fold-Away Occasional Table
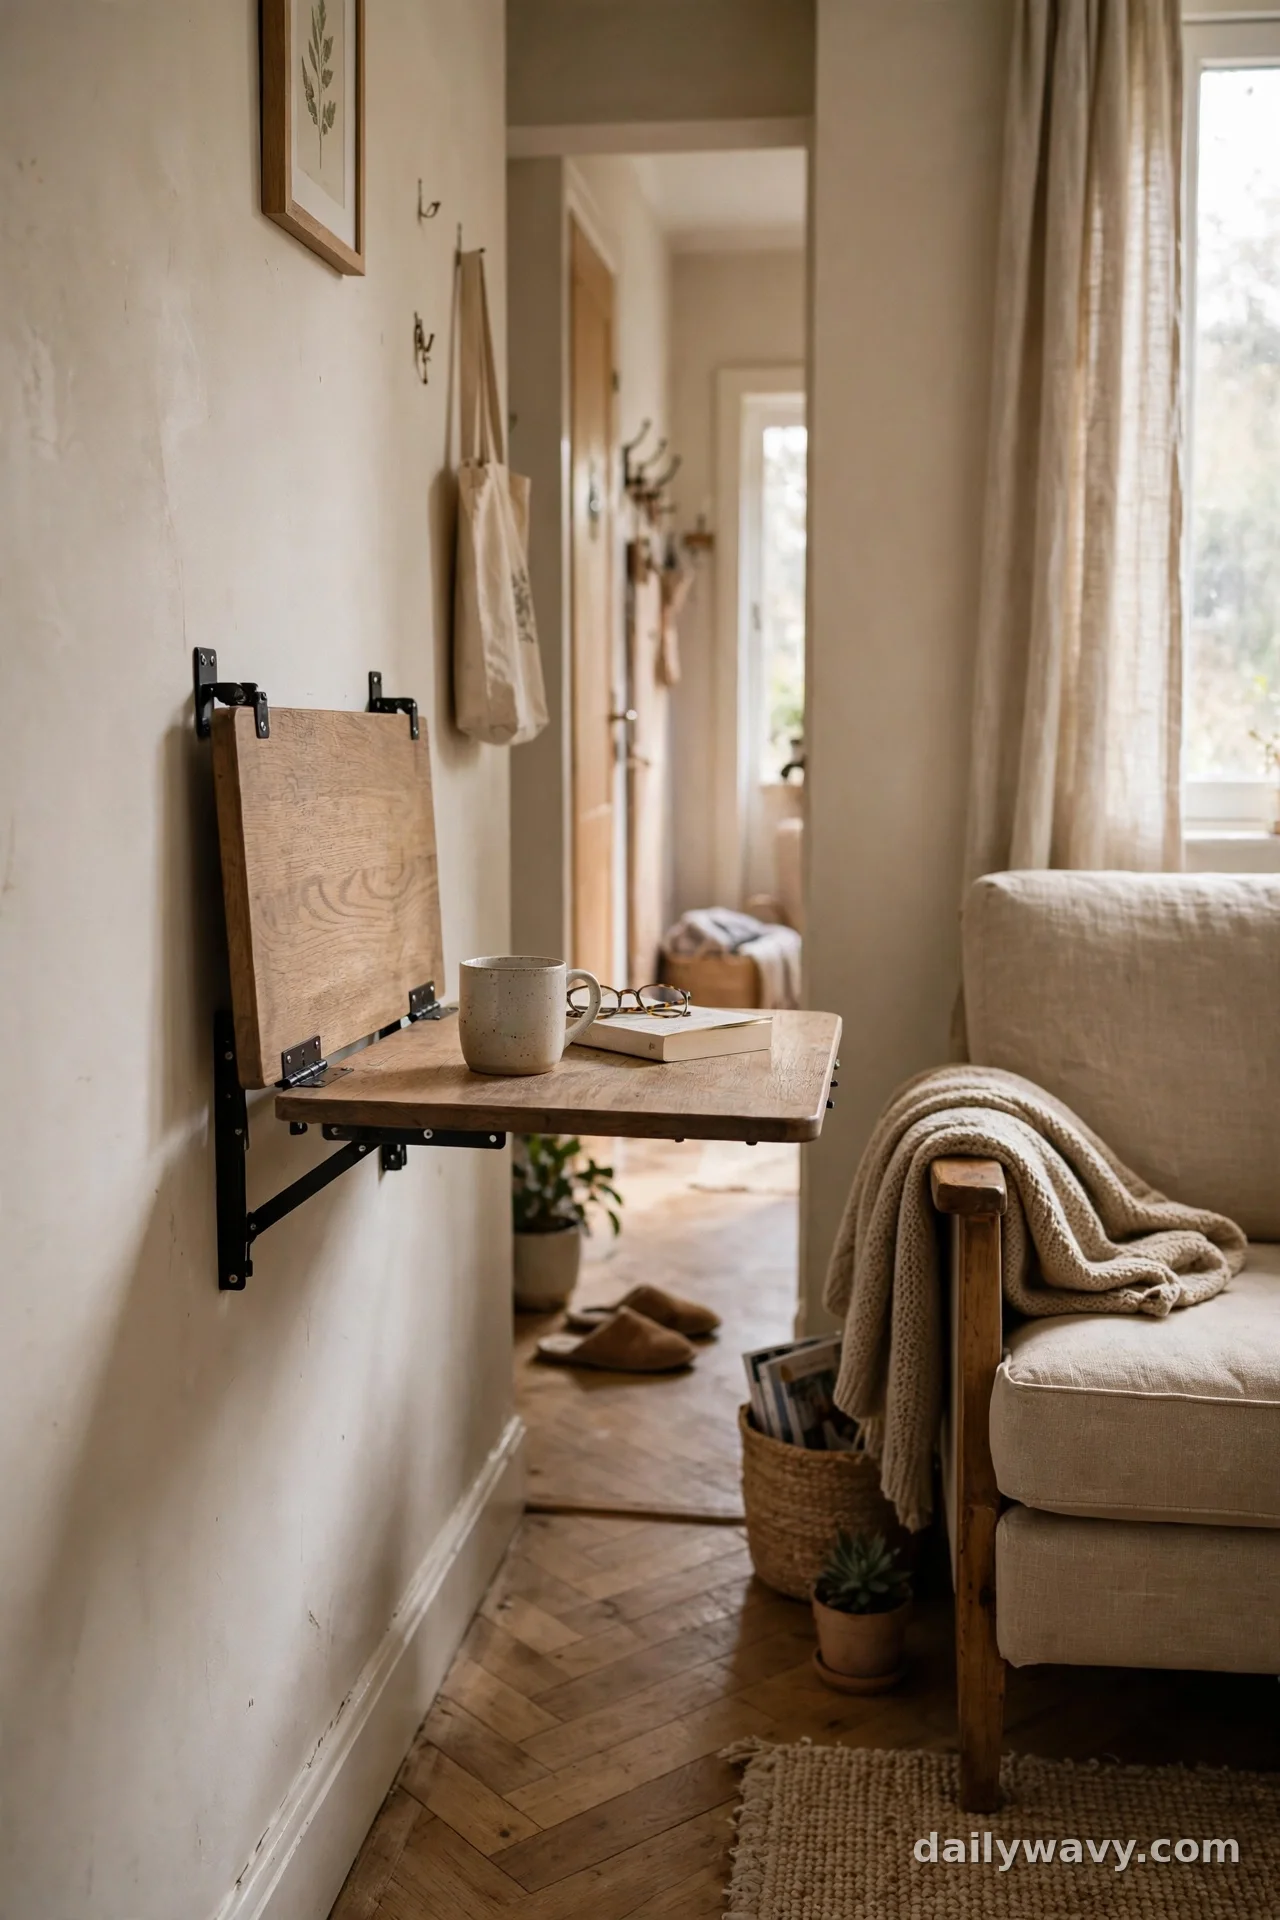
Some days you need a side table. Most days you need the floor. A drop-leaf table gives you both. Open, it holds a lamp and a book beside the sofa. Closed, it folds to about 6 inches deep against the wall.
Place it where a permanent table would narrow the route below 30 inches. Measure the folded depth and mark the wall so you always return it to the same slim profile. A 24-inch round top opened to full size seats a proper table lamp, which matters because narrow rooms still need layered light.
Assembly runs one to two hours for flat-pack versions, $60 to $110. A lower-cost alternative is a wall-mounted drop-leaf shelf, often under $40. Oil the hinges once a year so folding stays a one-hand motion instead of a wrestling match.
12. A Shallow Bookcase at a Room Boundary
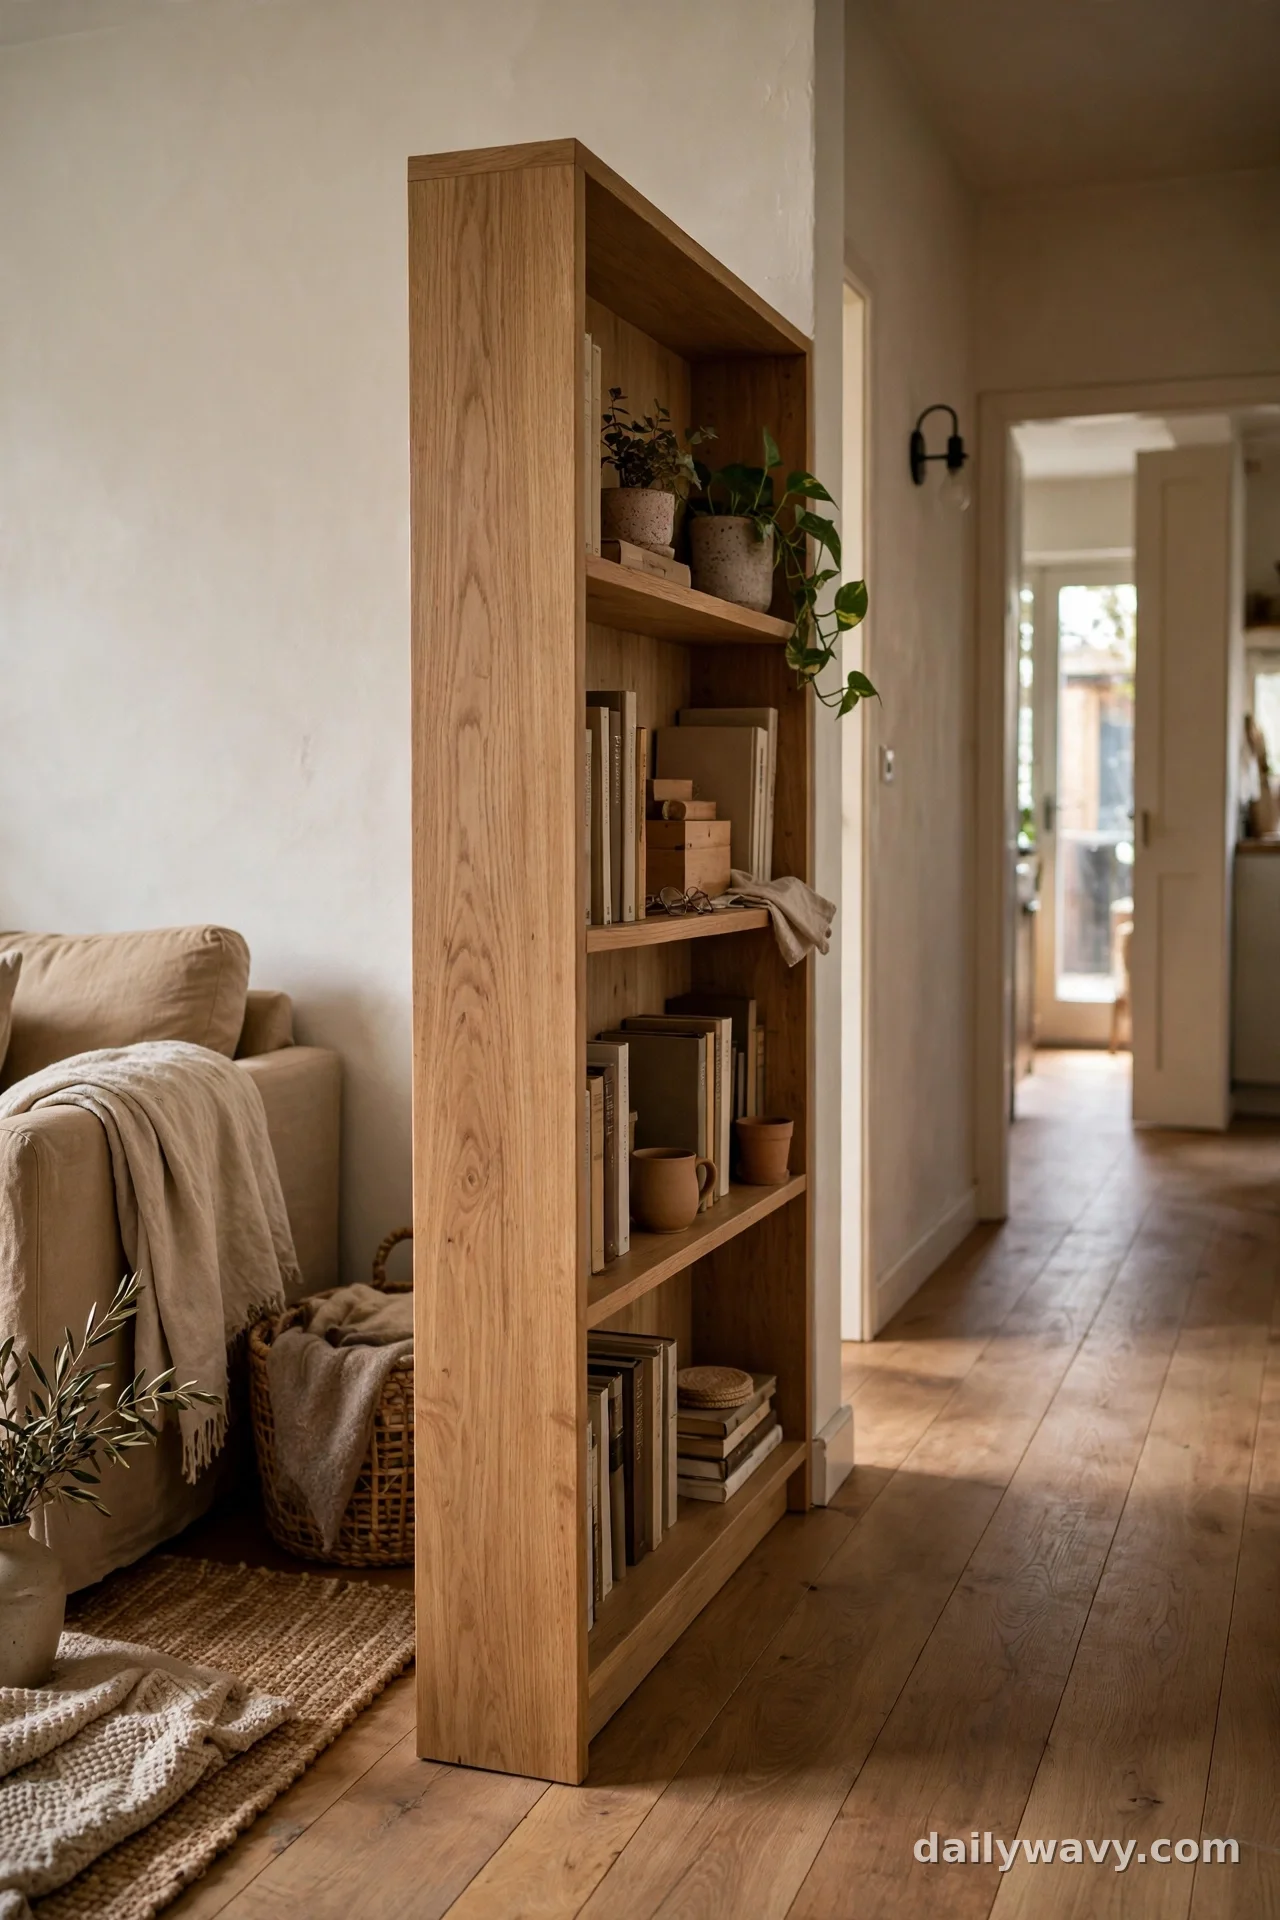
Where the living area meets a hallway or the front door, a shallow bookcase draws the line without building a wall. At 8 to 10 inches deep it holds books and a plant while the walking route flows right past it.
Position the bookcase perpendicular to the long wall so its narrow side faces the route. This keeps the passage at full width. Style the shelves lightly. Crowded shelves make the divider feel like a barrier. If the boundary on the other side is a dining spot squeezed into the same long room, the bookcase can mark that split too. Our Home & Decor section has more layouts built around combined rooms.
Anchoring to the wall is essential for a tall narrow piece, so budget an hour and a $10 strap kit. Bookcases this slim run $50 to $130. A cheaper option is two stacked crates screwed together and anchored. Keep the top below eye level so the room still feels open across the boundary.
13. A Light Curtain Separating Two Zones
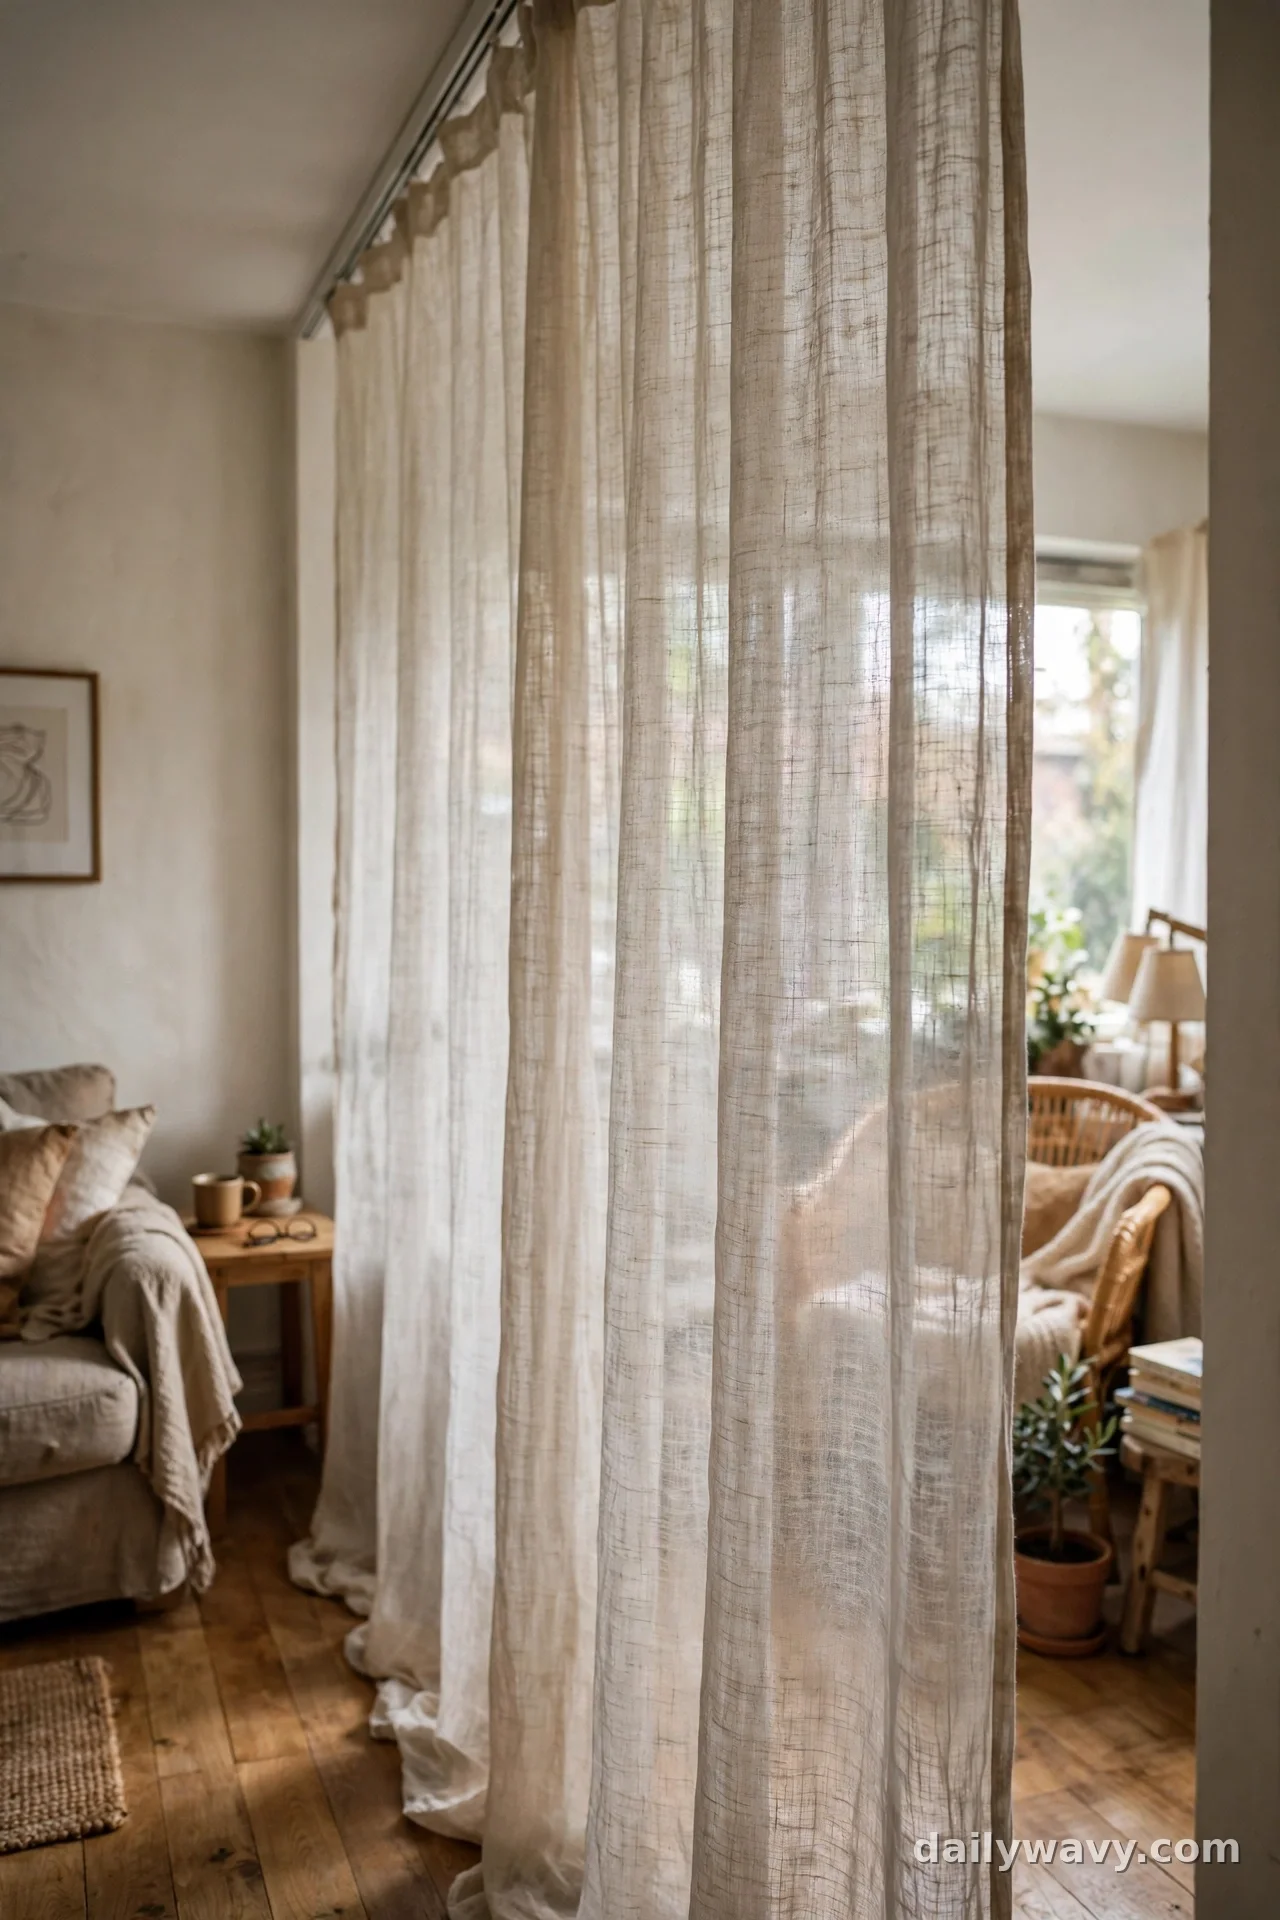
When one long room has to be both a living room and something else, a sheer curtain divides the zones without stealing light. Linen or voile on a ceiling track pulls closed for coziness and stacks back to almost nothing during the day.
Mount the track on the ceiling, not the wall, so the curtain hangs straight and the full wall width stays usable. Hang the panel 2 inches off the floor to keep it clear of feet and the vacuum. Choose a fabric you can see light through. Anything opaque turns the far zone into a cave.
Hanging a ceiling track takes about two hours including measuring. Tracks run $25 to $60, plus $20 to $40 for the panel. A lower-cost alternative is a tension rod inside a doorway-width span, though it suits shorter divides better. Tie the curtain back on the side away from the walking route.
14. A Narrow Storage Unit Beside Seating
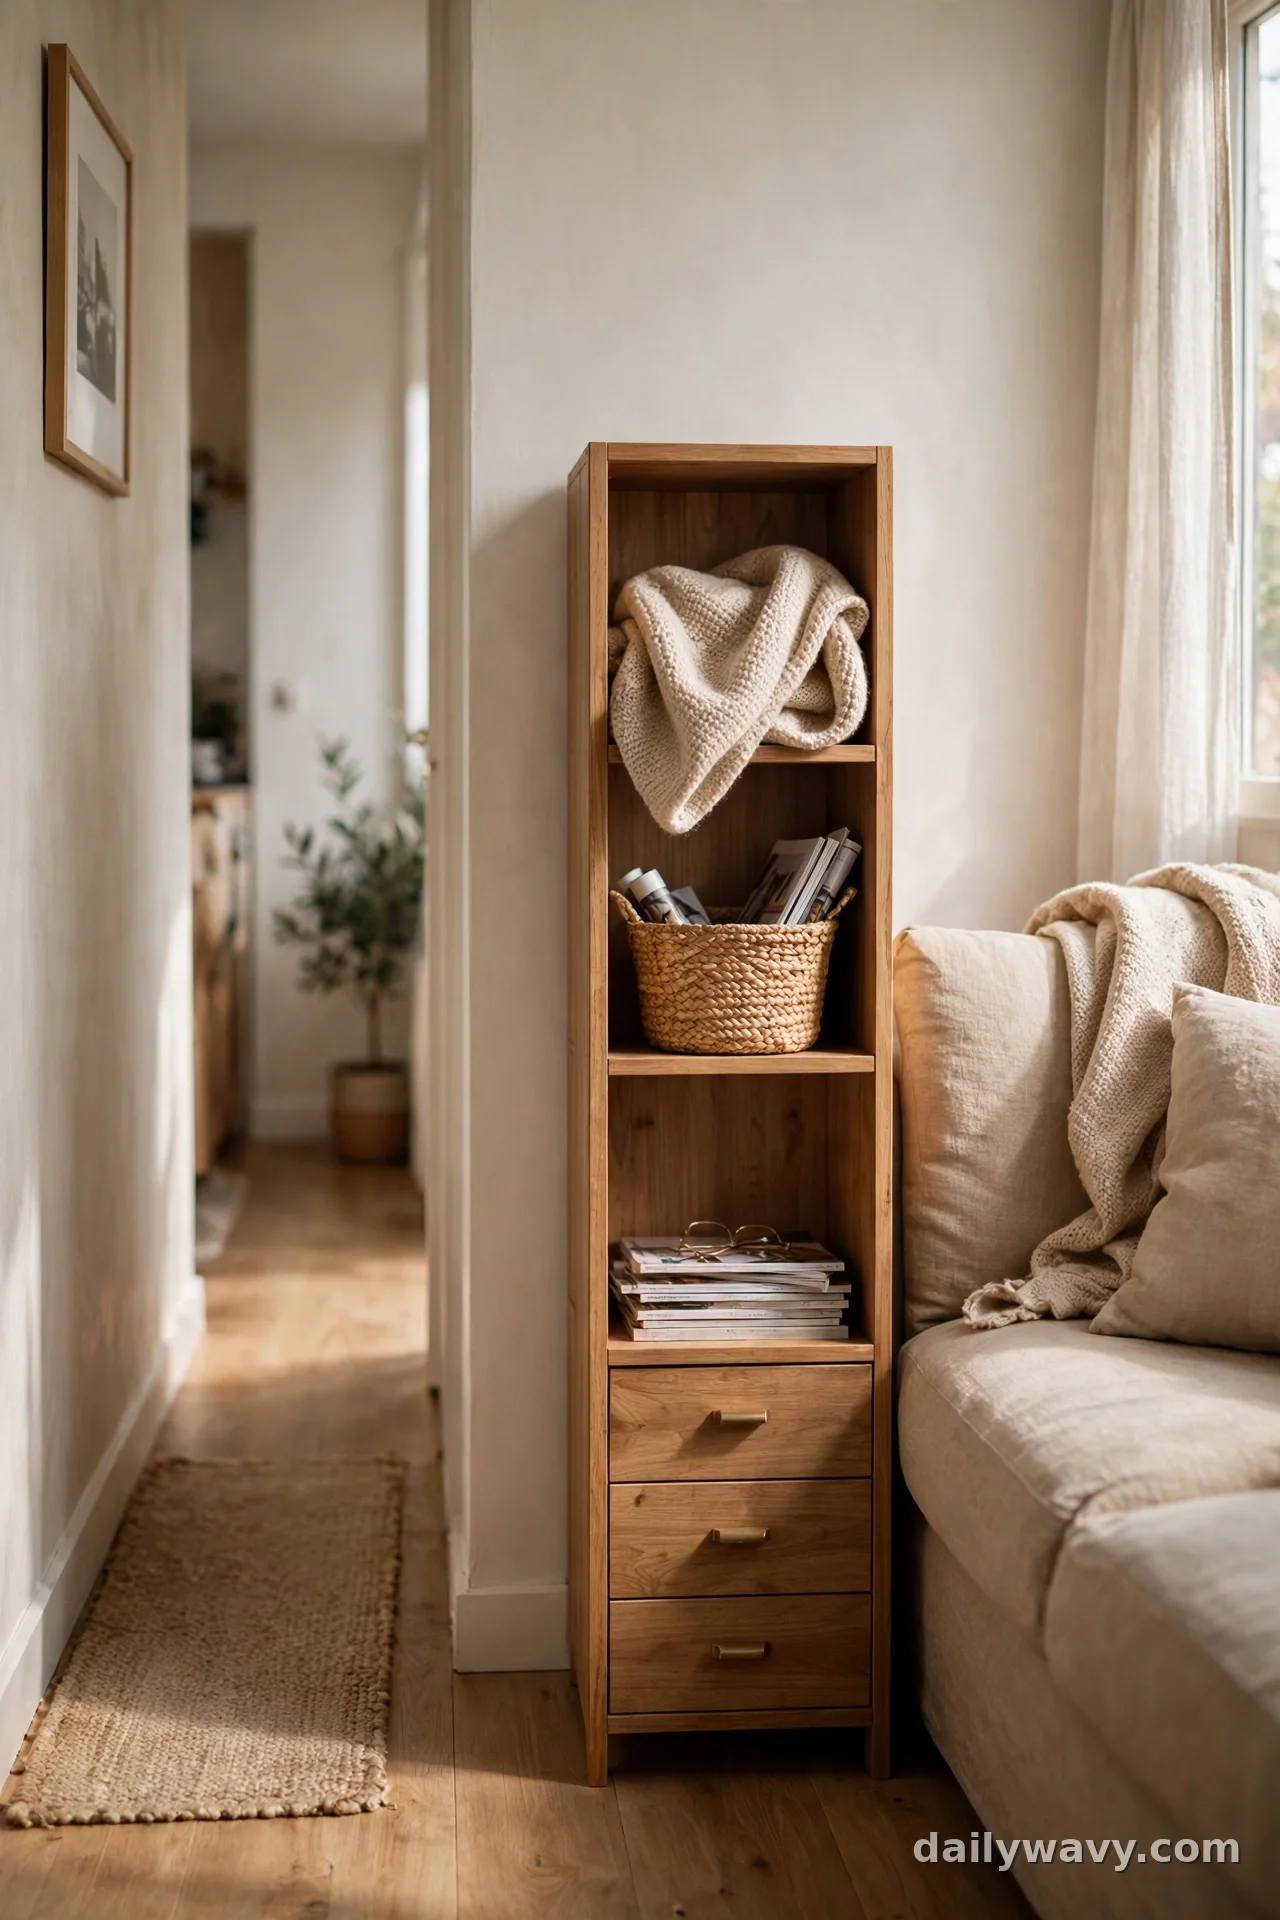
The last few inches beside a sofa are prime storage real estate. A unit 8 to 12 inches deep with drawers or cubbies holds remotes, chargers, throws, and magazines within arm’s reach, replacing the clutter that usually colonizes the sofa arms.
Measure the gap between the sofa arm and the wall or the route. Buy to that exact width minus half an inch for easy sliding in. Top the unit at or below sofa arm height so it reads as an extension of the seating rather than a tower. Baskets inside the cubbies keep small items from drifting.
Setup takes under an hour. Slim storage units run $40 to $100. A realistic cheaper version is a narrow rolling cart, often under $30, which has the bonus of pulling out for cleaning. Keep cables routed behind the unit so nothing dangles into the walking route.
Frequently asked questions
How wide should the walking route be in a narrow living room?
Aim for 30 to 36 inches of clear passage. Thirty is the workable minimum for one person to pass comfortably. If two people regularly cross paths, push toward 36.
Can I put the sofa against the short wall instead?
You can, but it usually shortens the usable seating wall and pushes the TV or chairs into the route. The long-wall placement in these layouts keeps the path straighter. Try painter’s tape outlines of both options before moving heavy pieces.
What if my narrow room also has to work as a bedroom sometimes?
The same rules apply. Keep the route clear, choose pieces that fold or tuck away, and use a rug to mark the living zone. For the storage side of the same problem, our small pantry organization ideas apply the same make-every-inch-count thinking to tight spaces.
How do I keep a narrow living room from feeling like a hallway?
Break the tunnel with zones. A rug under the seating, a bookcase at the boundary, or a curtain between functions all stop the eye from running straight down the room. Vary the lighting too, with at least two light sources at different heights.
Should furniture all sit against the walls?
Mostly, but not slavishly. Floating the sofa a few inches out (idea 3) or angling one chair adds depth. The rule is that the walking route stays straight and clear, not that every piece touches a wall.
What is the biggest mistake in narrow living rooms?
Oversized furniture. A deep 40-inch sofa in a 10-foot room eats the route before you add anything else. Measure the room, subtract a 30-inch path, and let the remaining width set your maximum furniture depth.
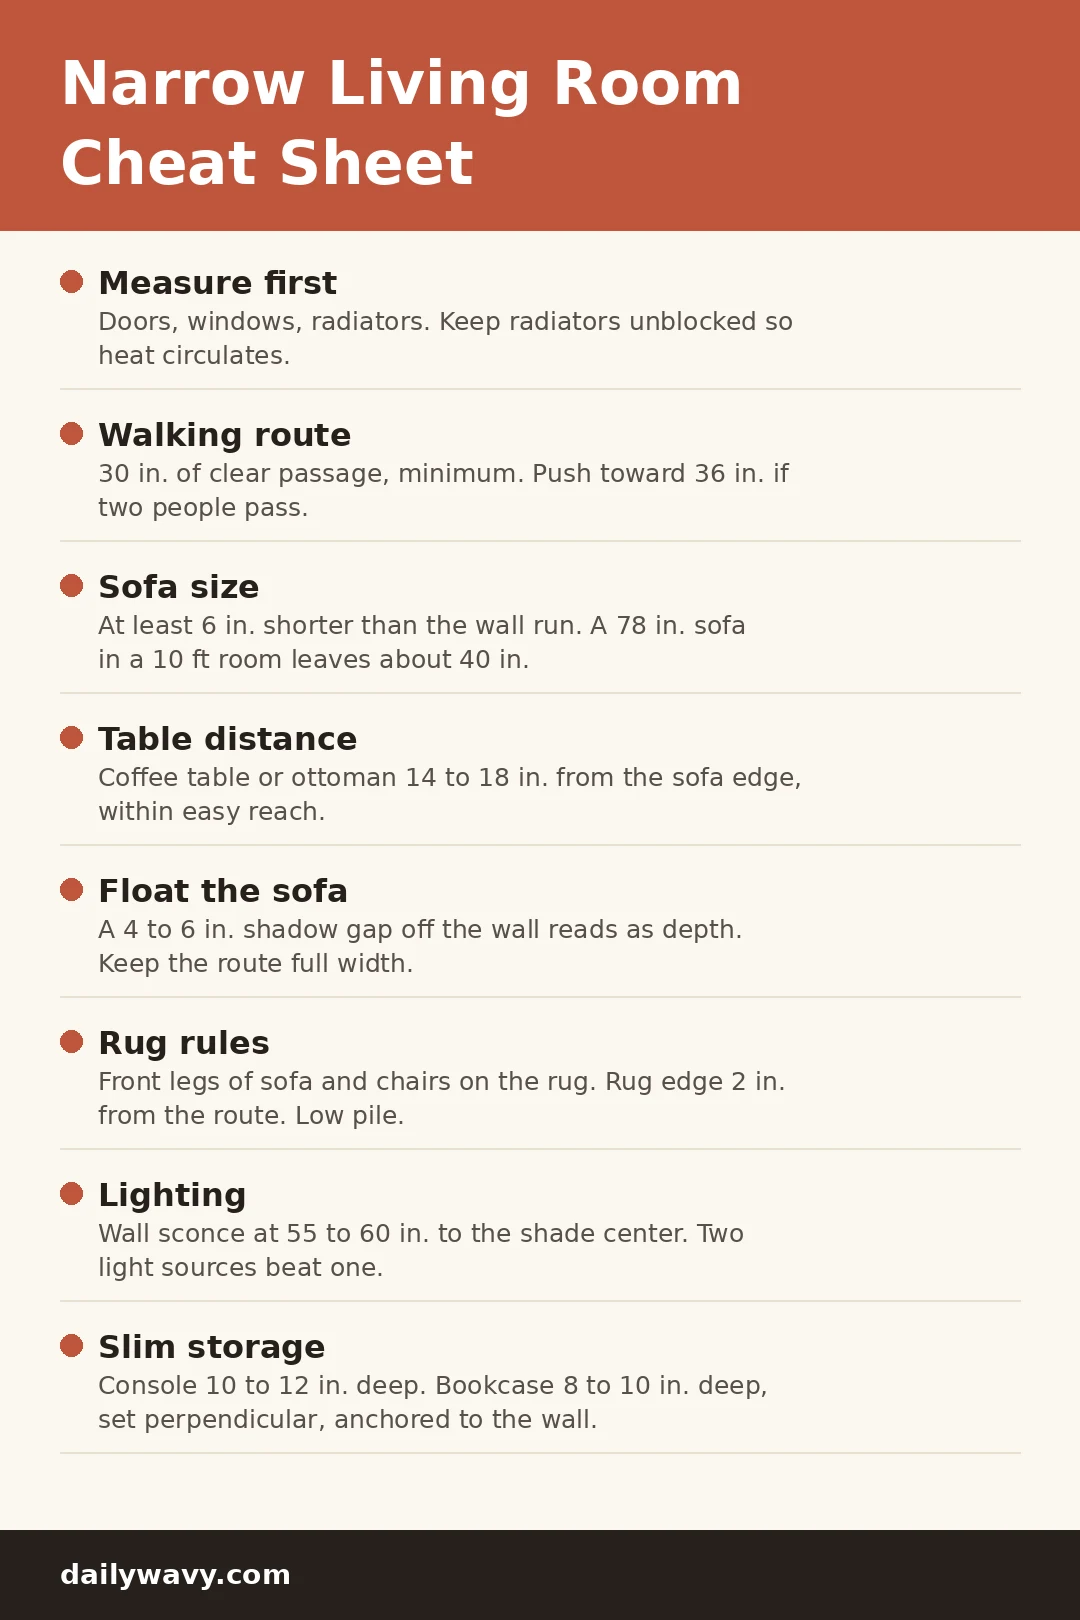
The cheat sheet: walking route width, sofa sizing, table distances, rug rules, lighting heights and slim storage depths.
A narrow living room rewards decisions more than square footage. Keep the path clear, let each piece earn its place, and the room will feel easy instead of tight.
One Comment